
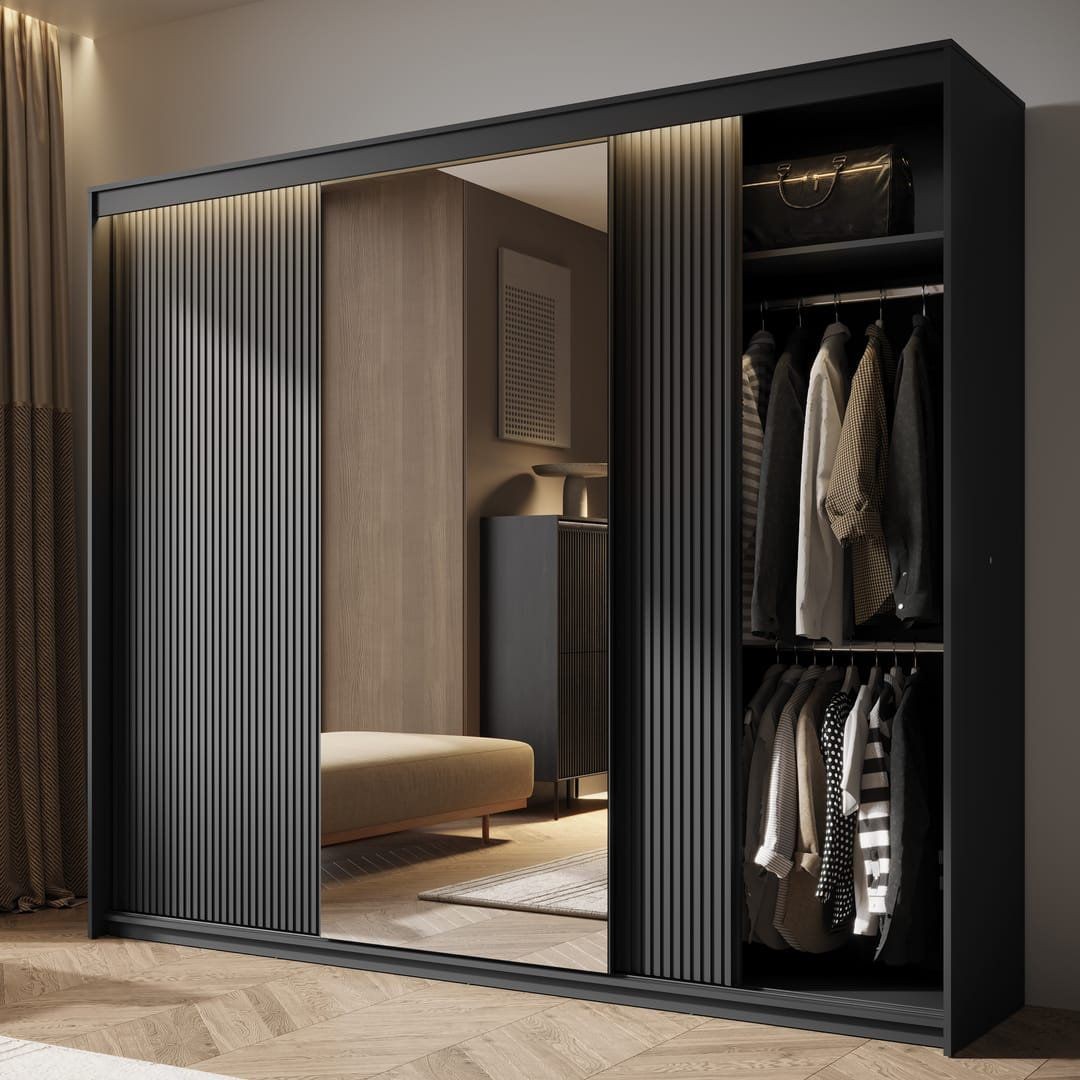
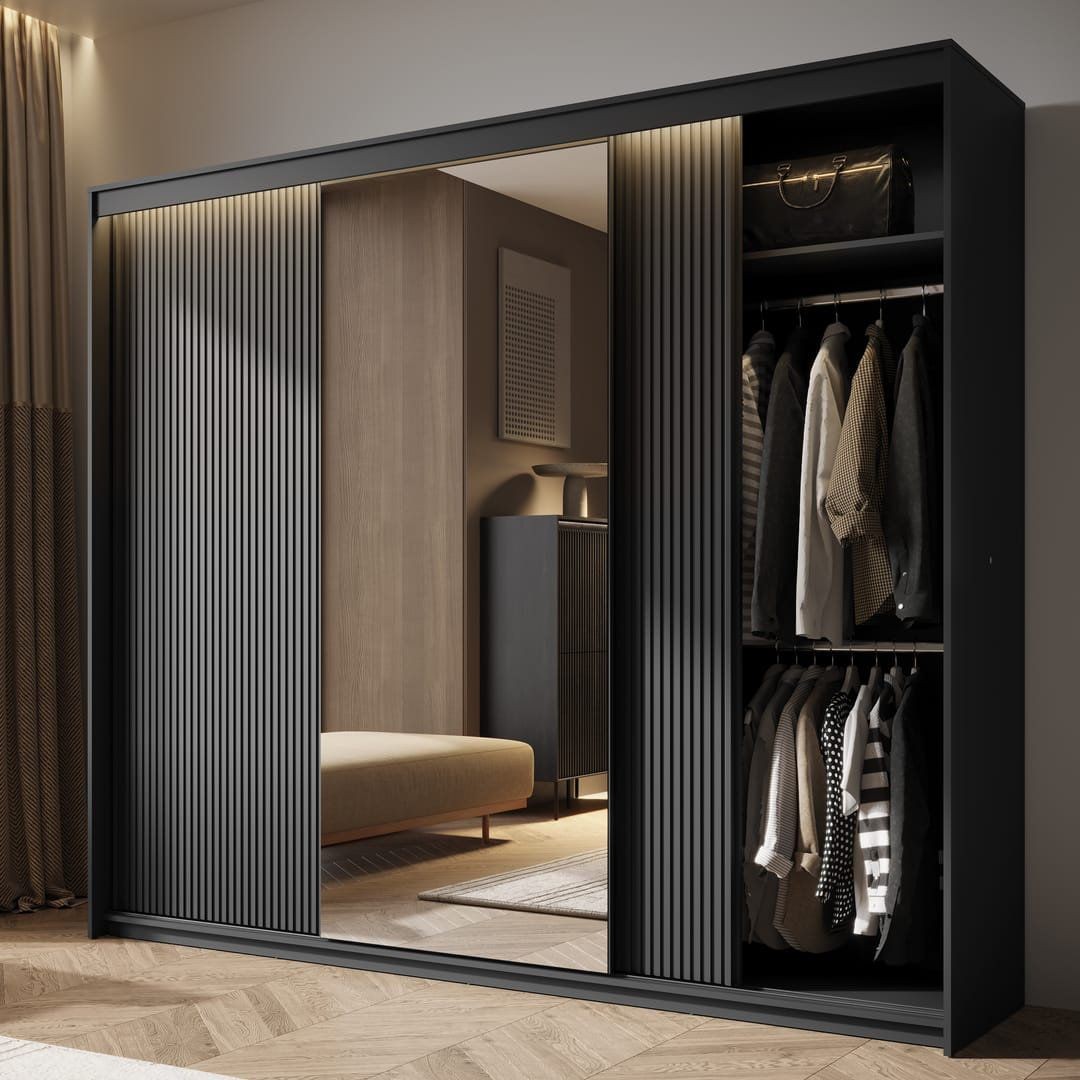
Alghero Sliding Wardrobe
Width from 160 cm · height and depth to fit hallway dimensions
from $4 970
Learn more
We design and manufacture made-to-order furniture to suit your dimensions, interior and fabric. 3D visualisation before production, honest pricing with no markups, and a 2-year furniture warranty.
Even a small hallway has room for a sliding-door wardrobe, and a mirror on the door panel solves two tasks at once: there is no need to allocate wall space for a separate mirror or to buy a cabinet for small items. Such furniture saves space — sliding wardrobes have no hinged doors that require clearance.
Every wardrobe is made to order — our in-house workshop records the dimensions and adapts the width and height to the hallway: width from 160 cm; depth from 40 cm for a narrow hallway to 60 cm for coats on hangers. The furniture in the catalogue shows sample door panels and finishes, large and medium; we adapt the sizes to the project.
Selected 9 items by filters. We can adapt any to your dimensions, fronts and interior layout.
Width from 160 cm · height and depth to fit hallway dimensions
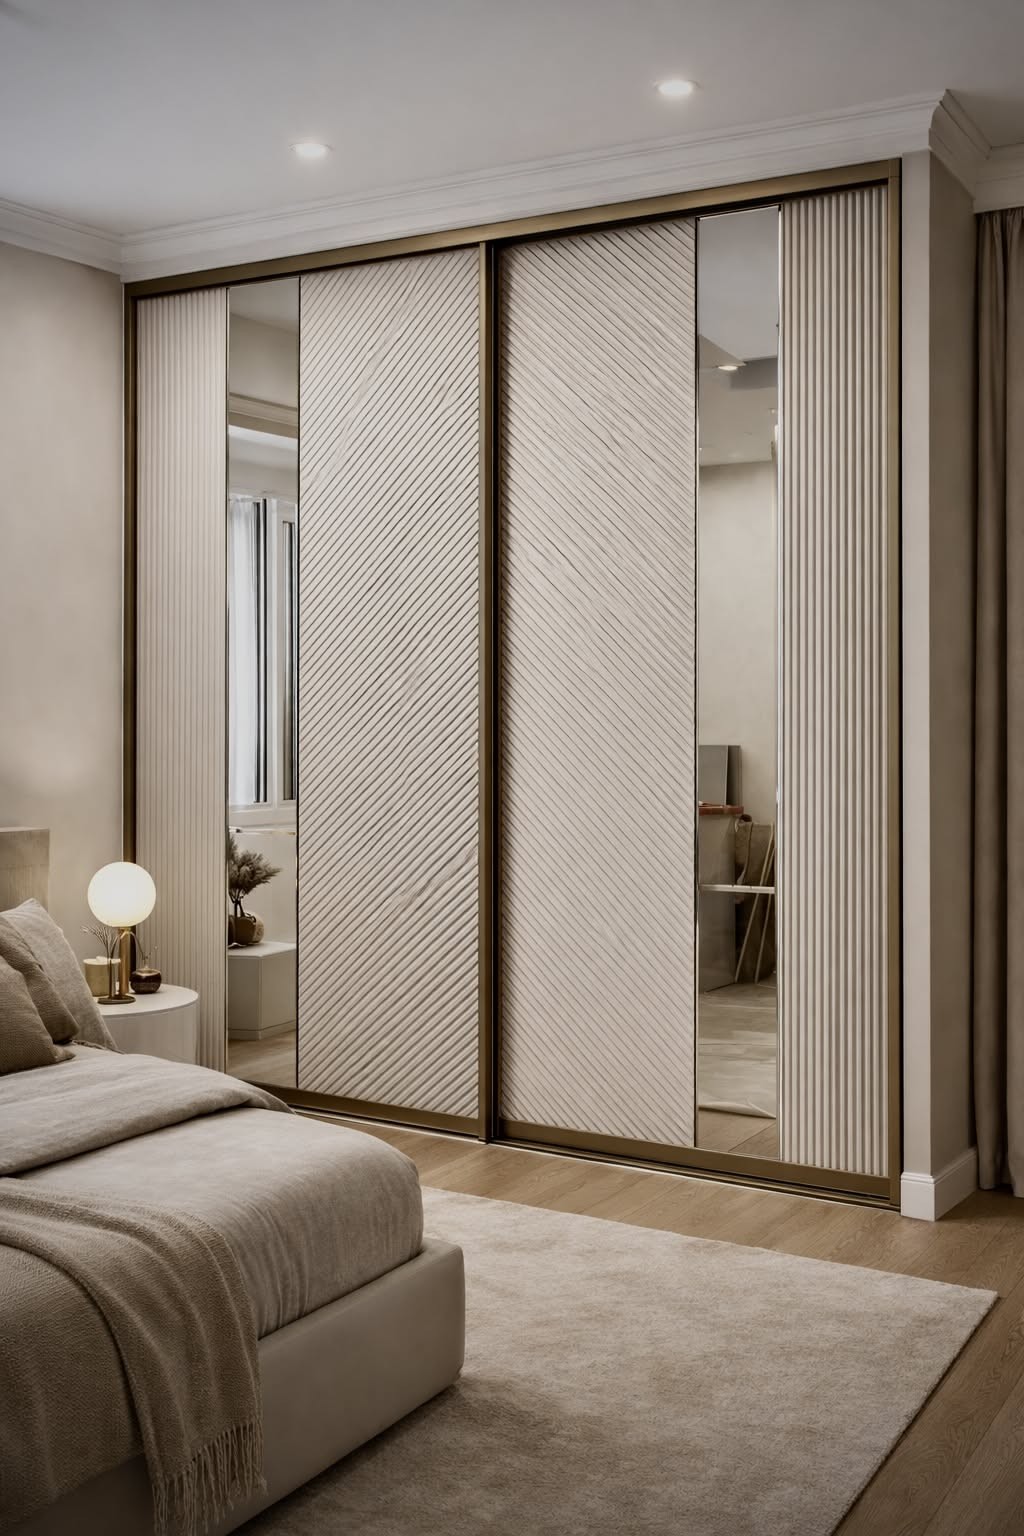
Width from 160 cm · height and depth to fit hallway dimensions

Finish: white fronts with horizontal inserts, central mirrored door, silver aluminium pr… · height and depth to fit hallway dimensions
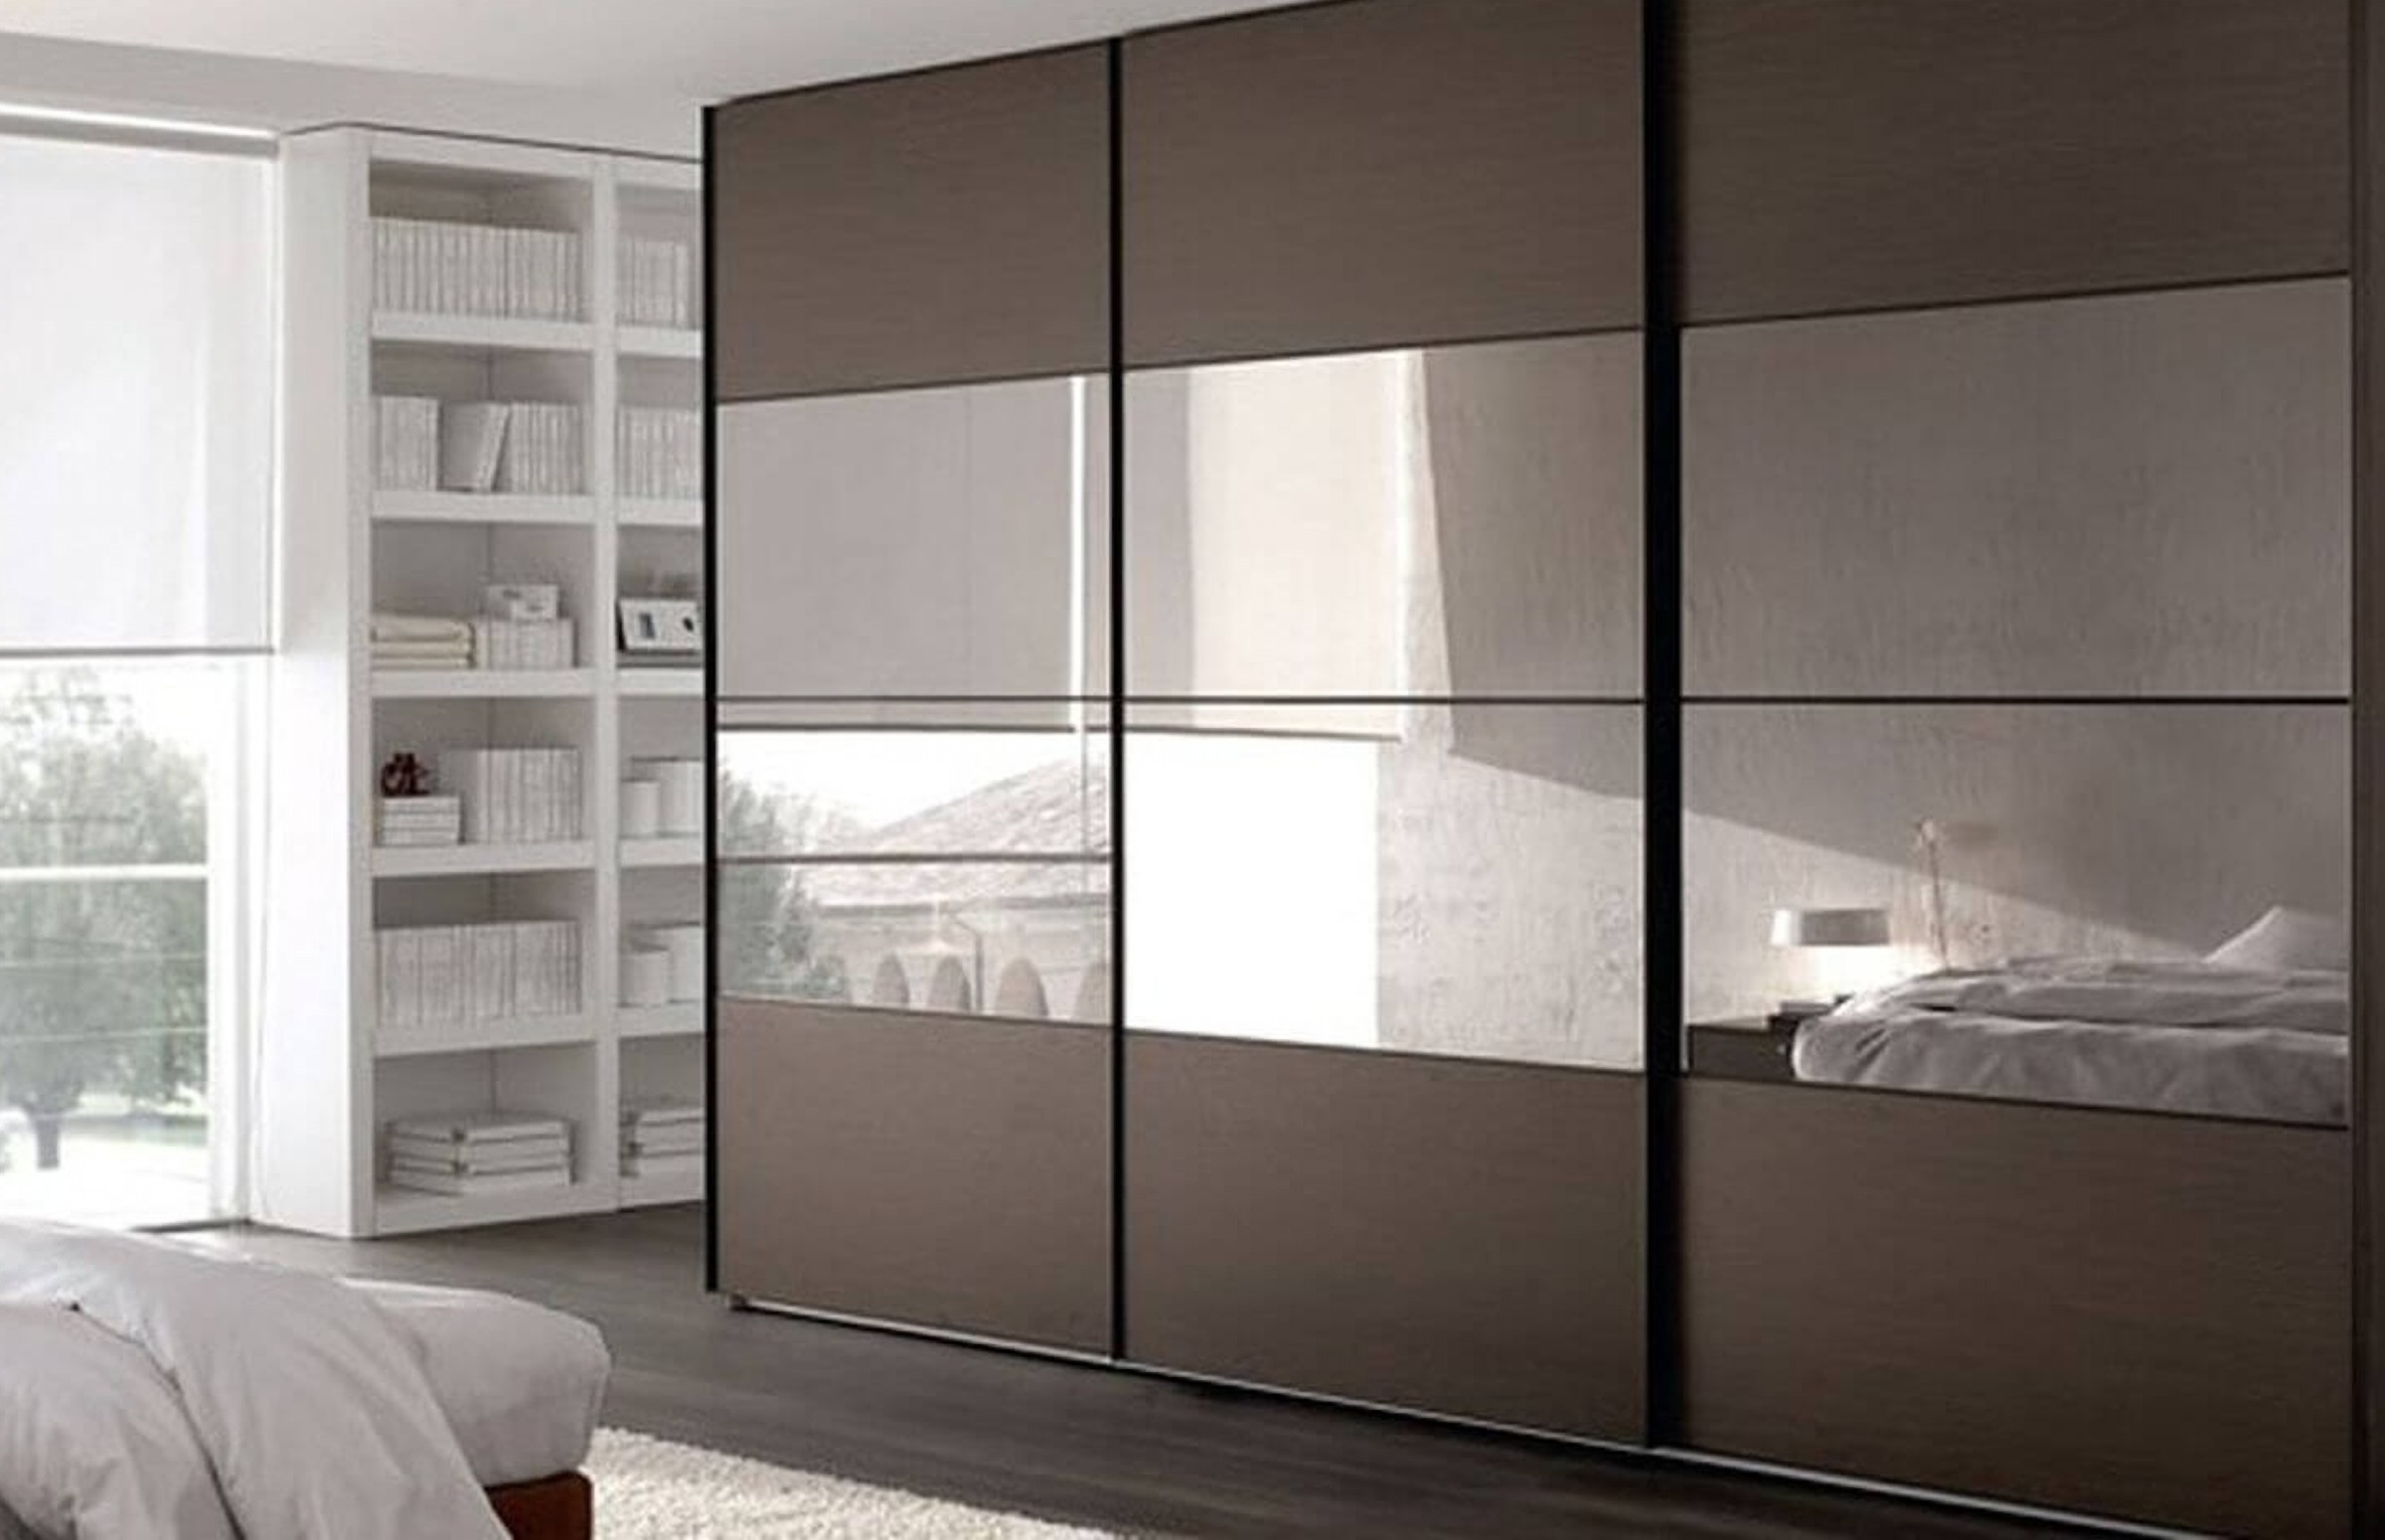
Finish: combination doors: dark brown panels above and below, a wide mirror band through… · height and depth to fit hallway dimensions
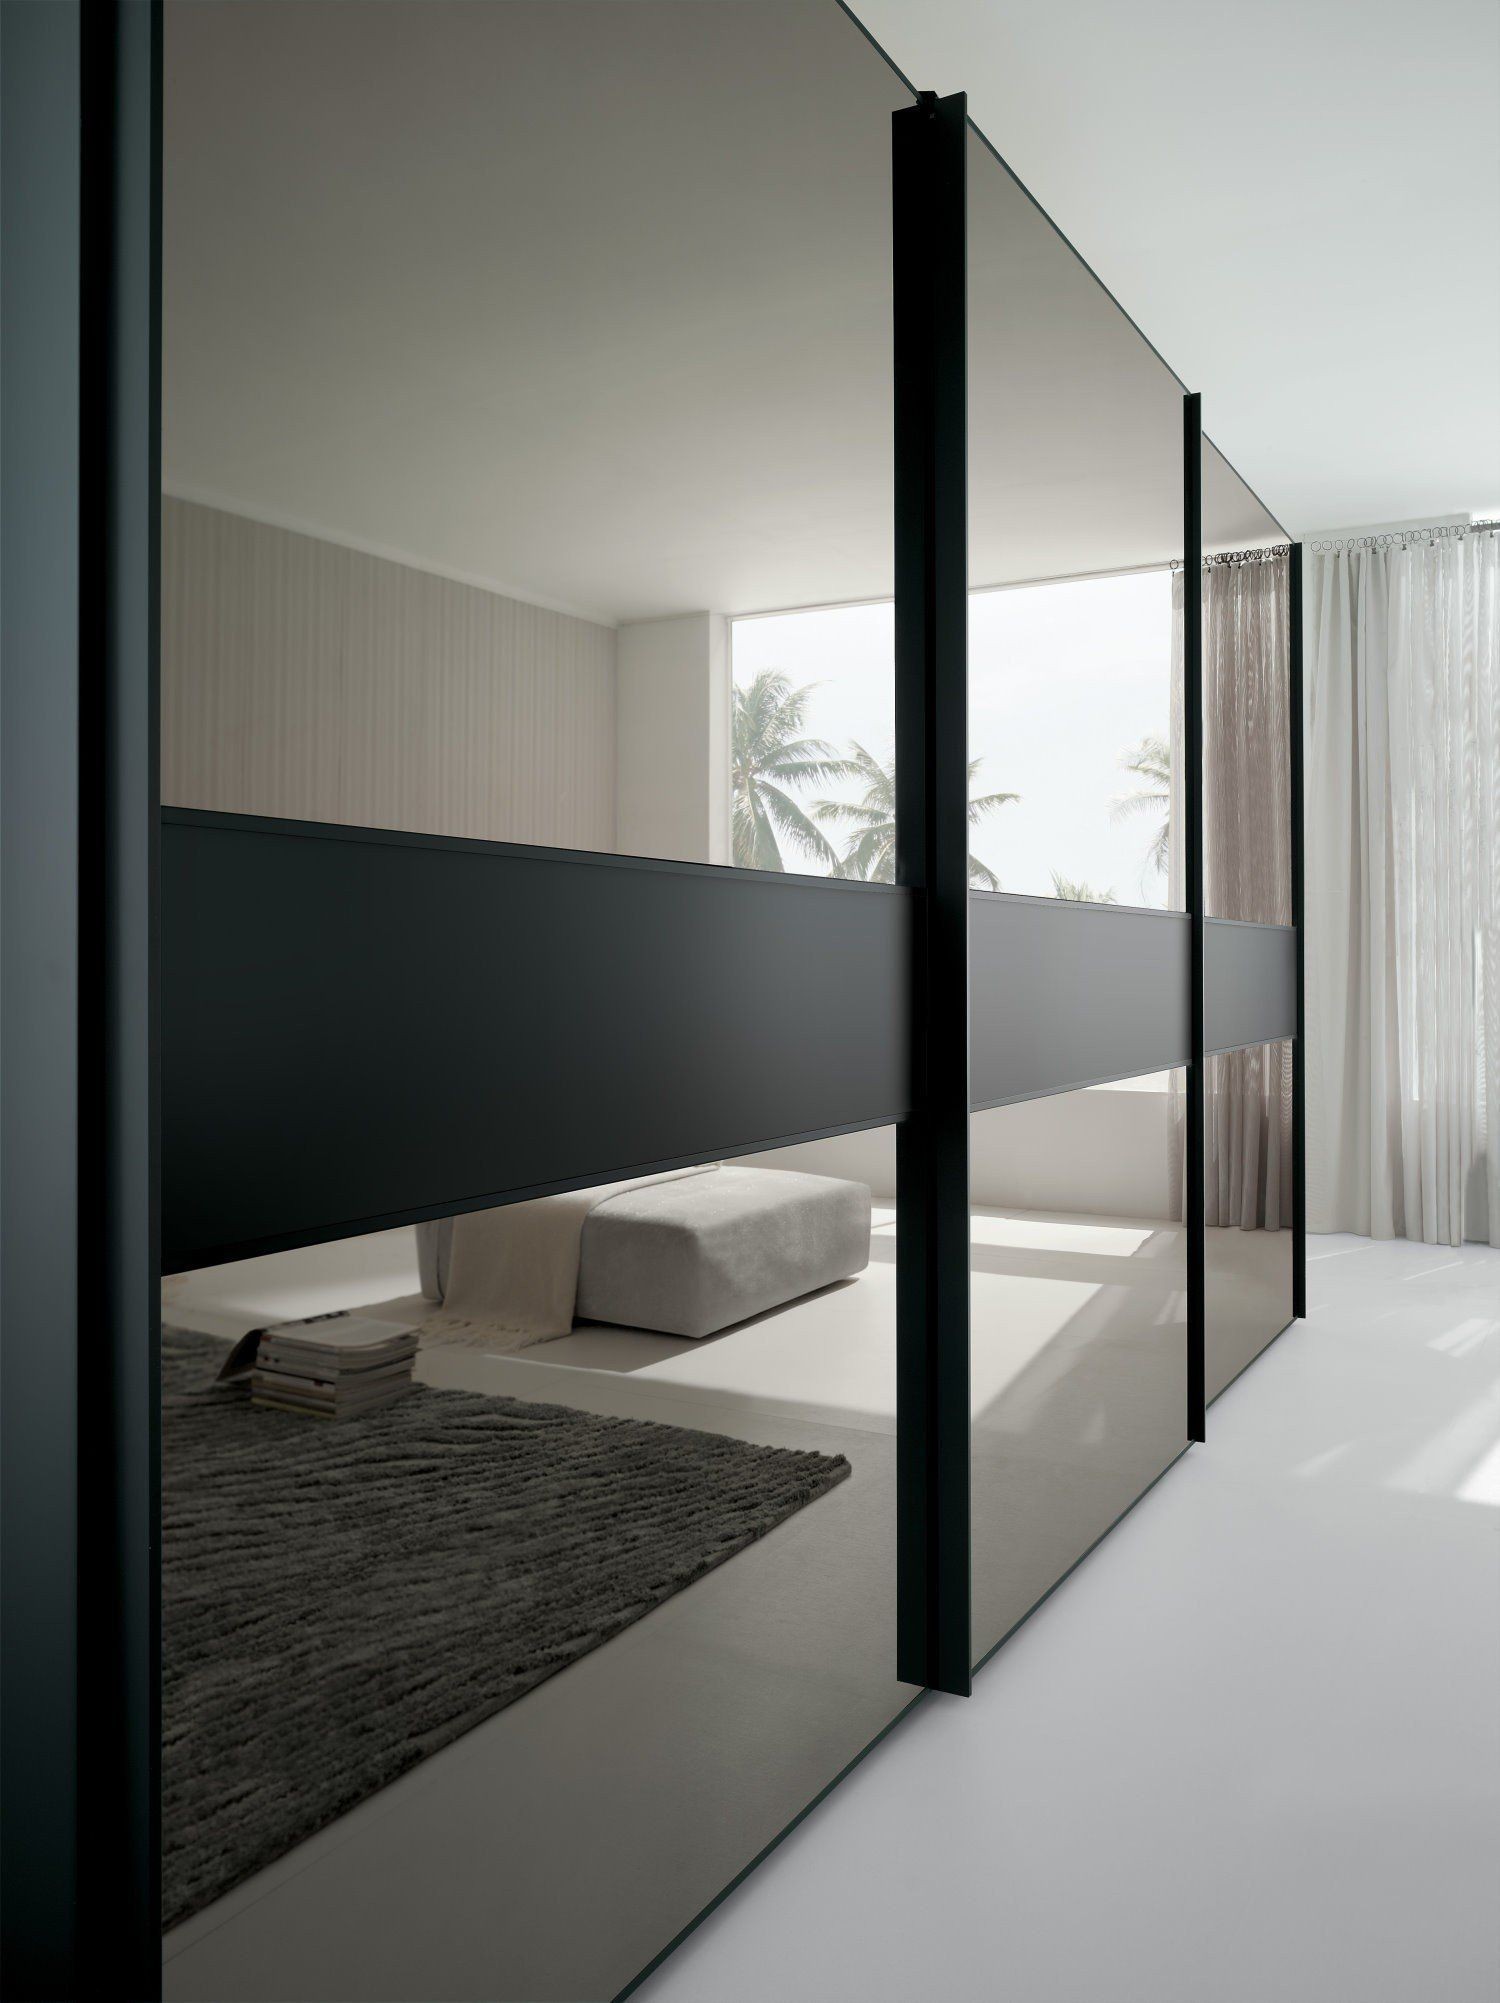
Finish: tinted bronze mirror, matte black horizontal band, black handle profile · height and depth to fit hallway dimensions

Finish: light oak chipboard, beige gloss glass inserts, a mirror insert on the central d… · height and depth to fit hallway dimensions
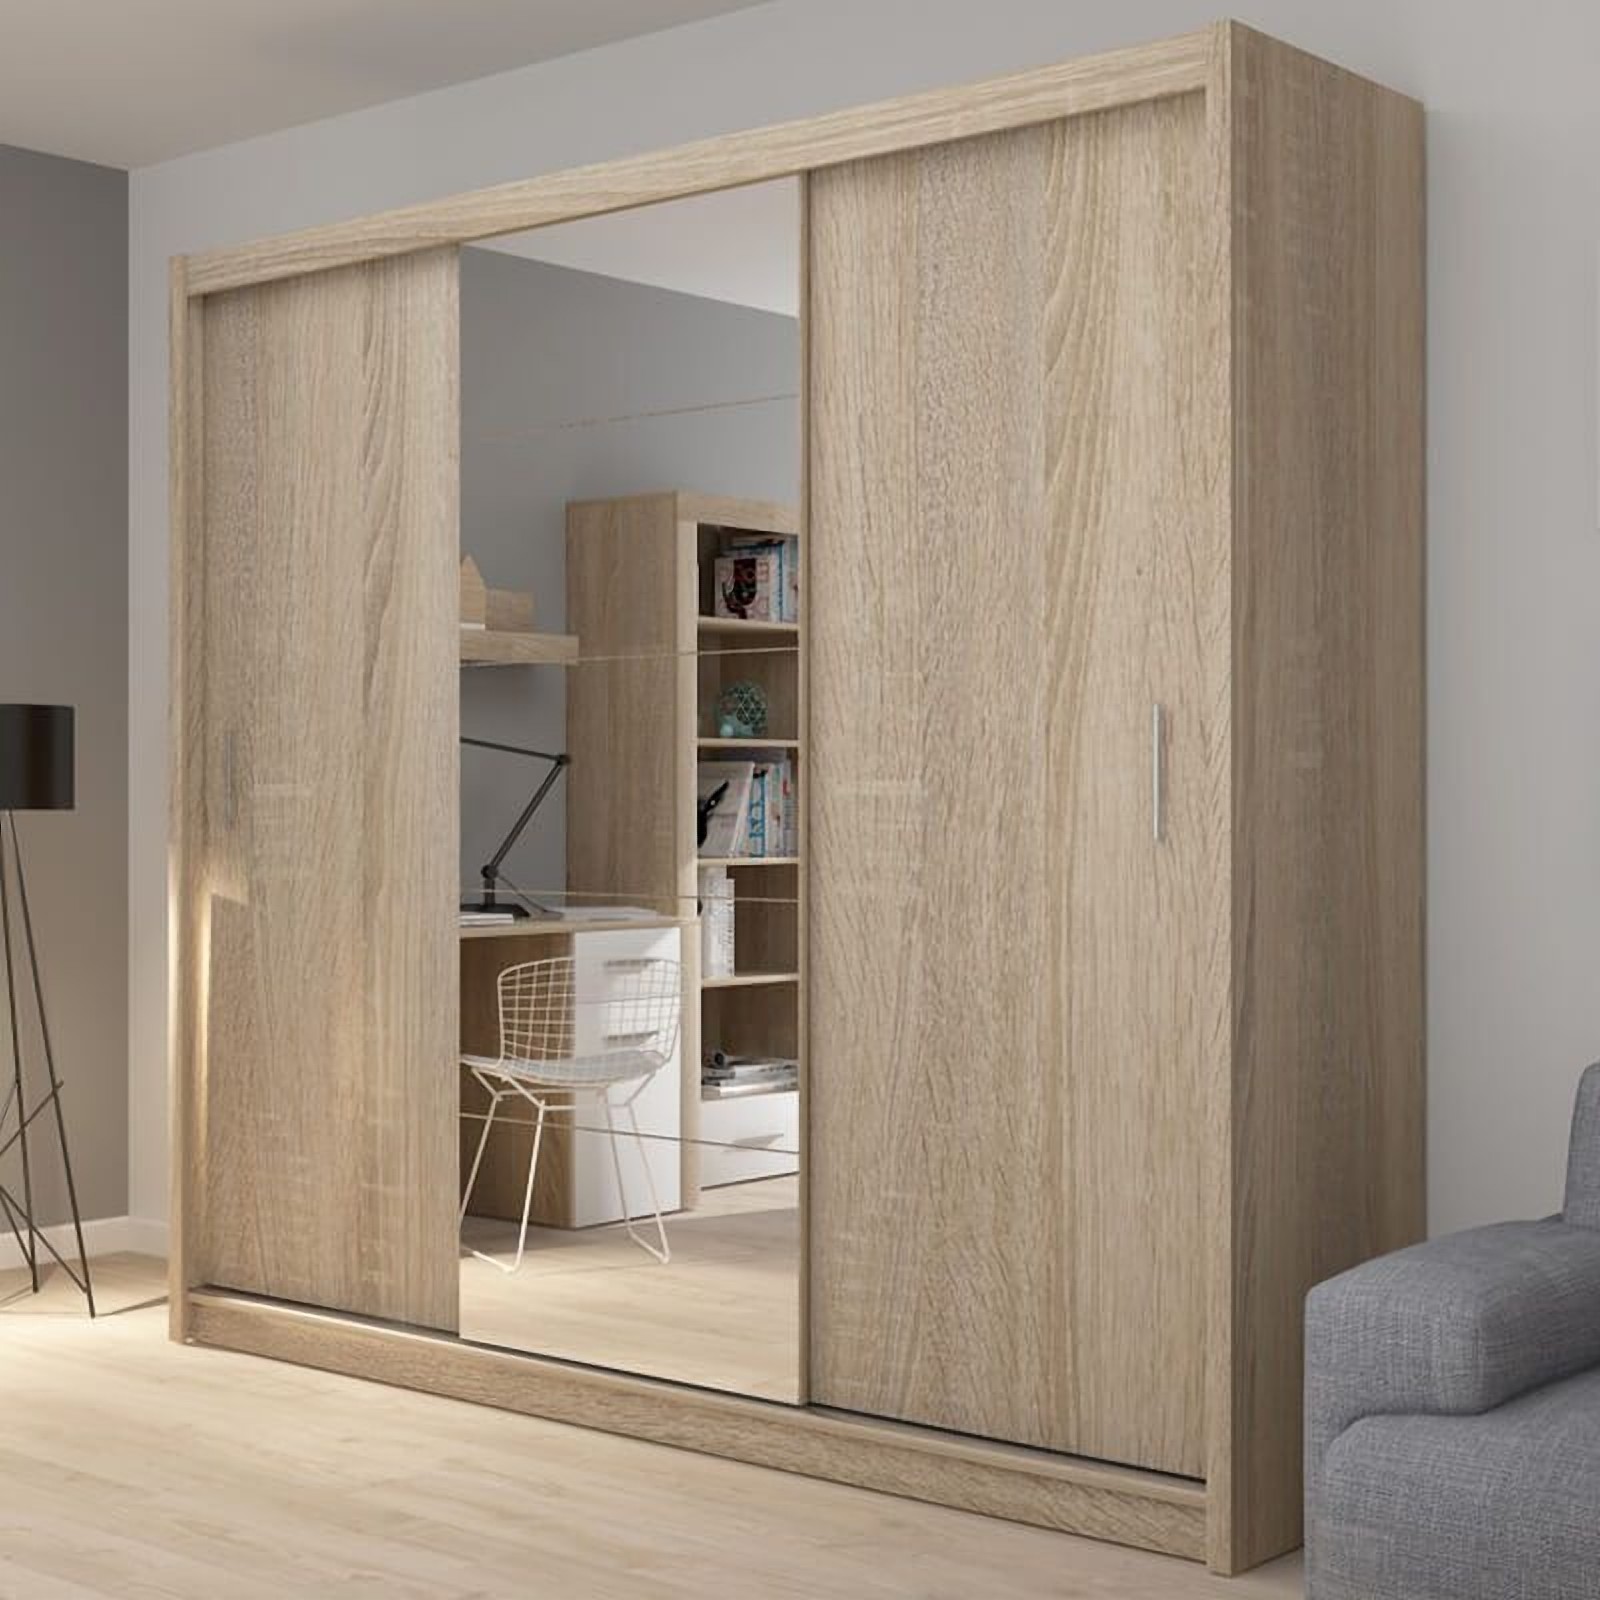
Finish: Sonoma oak chipboard, central mirror door, metal bar handle · height and depth to fit hallway dimensions

Finish: bronze mirror with alternating matte beige bands, slim dark profile · height and depth to fit hallway dimensions
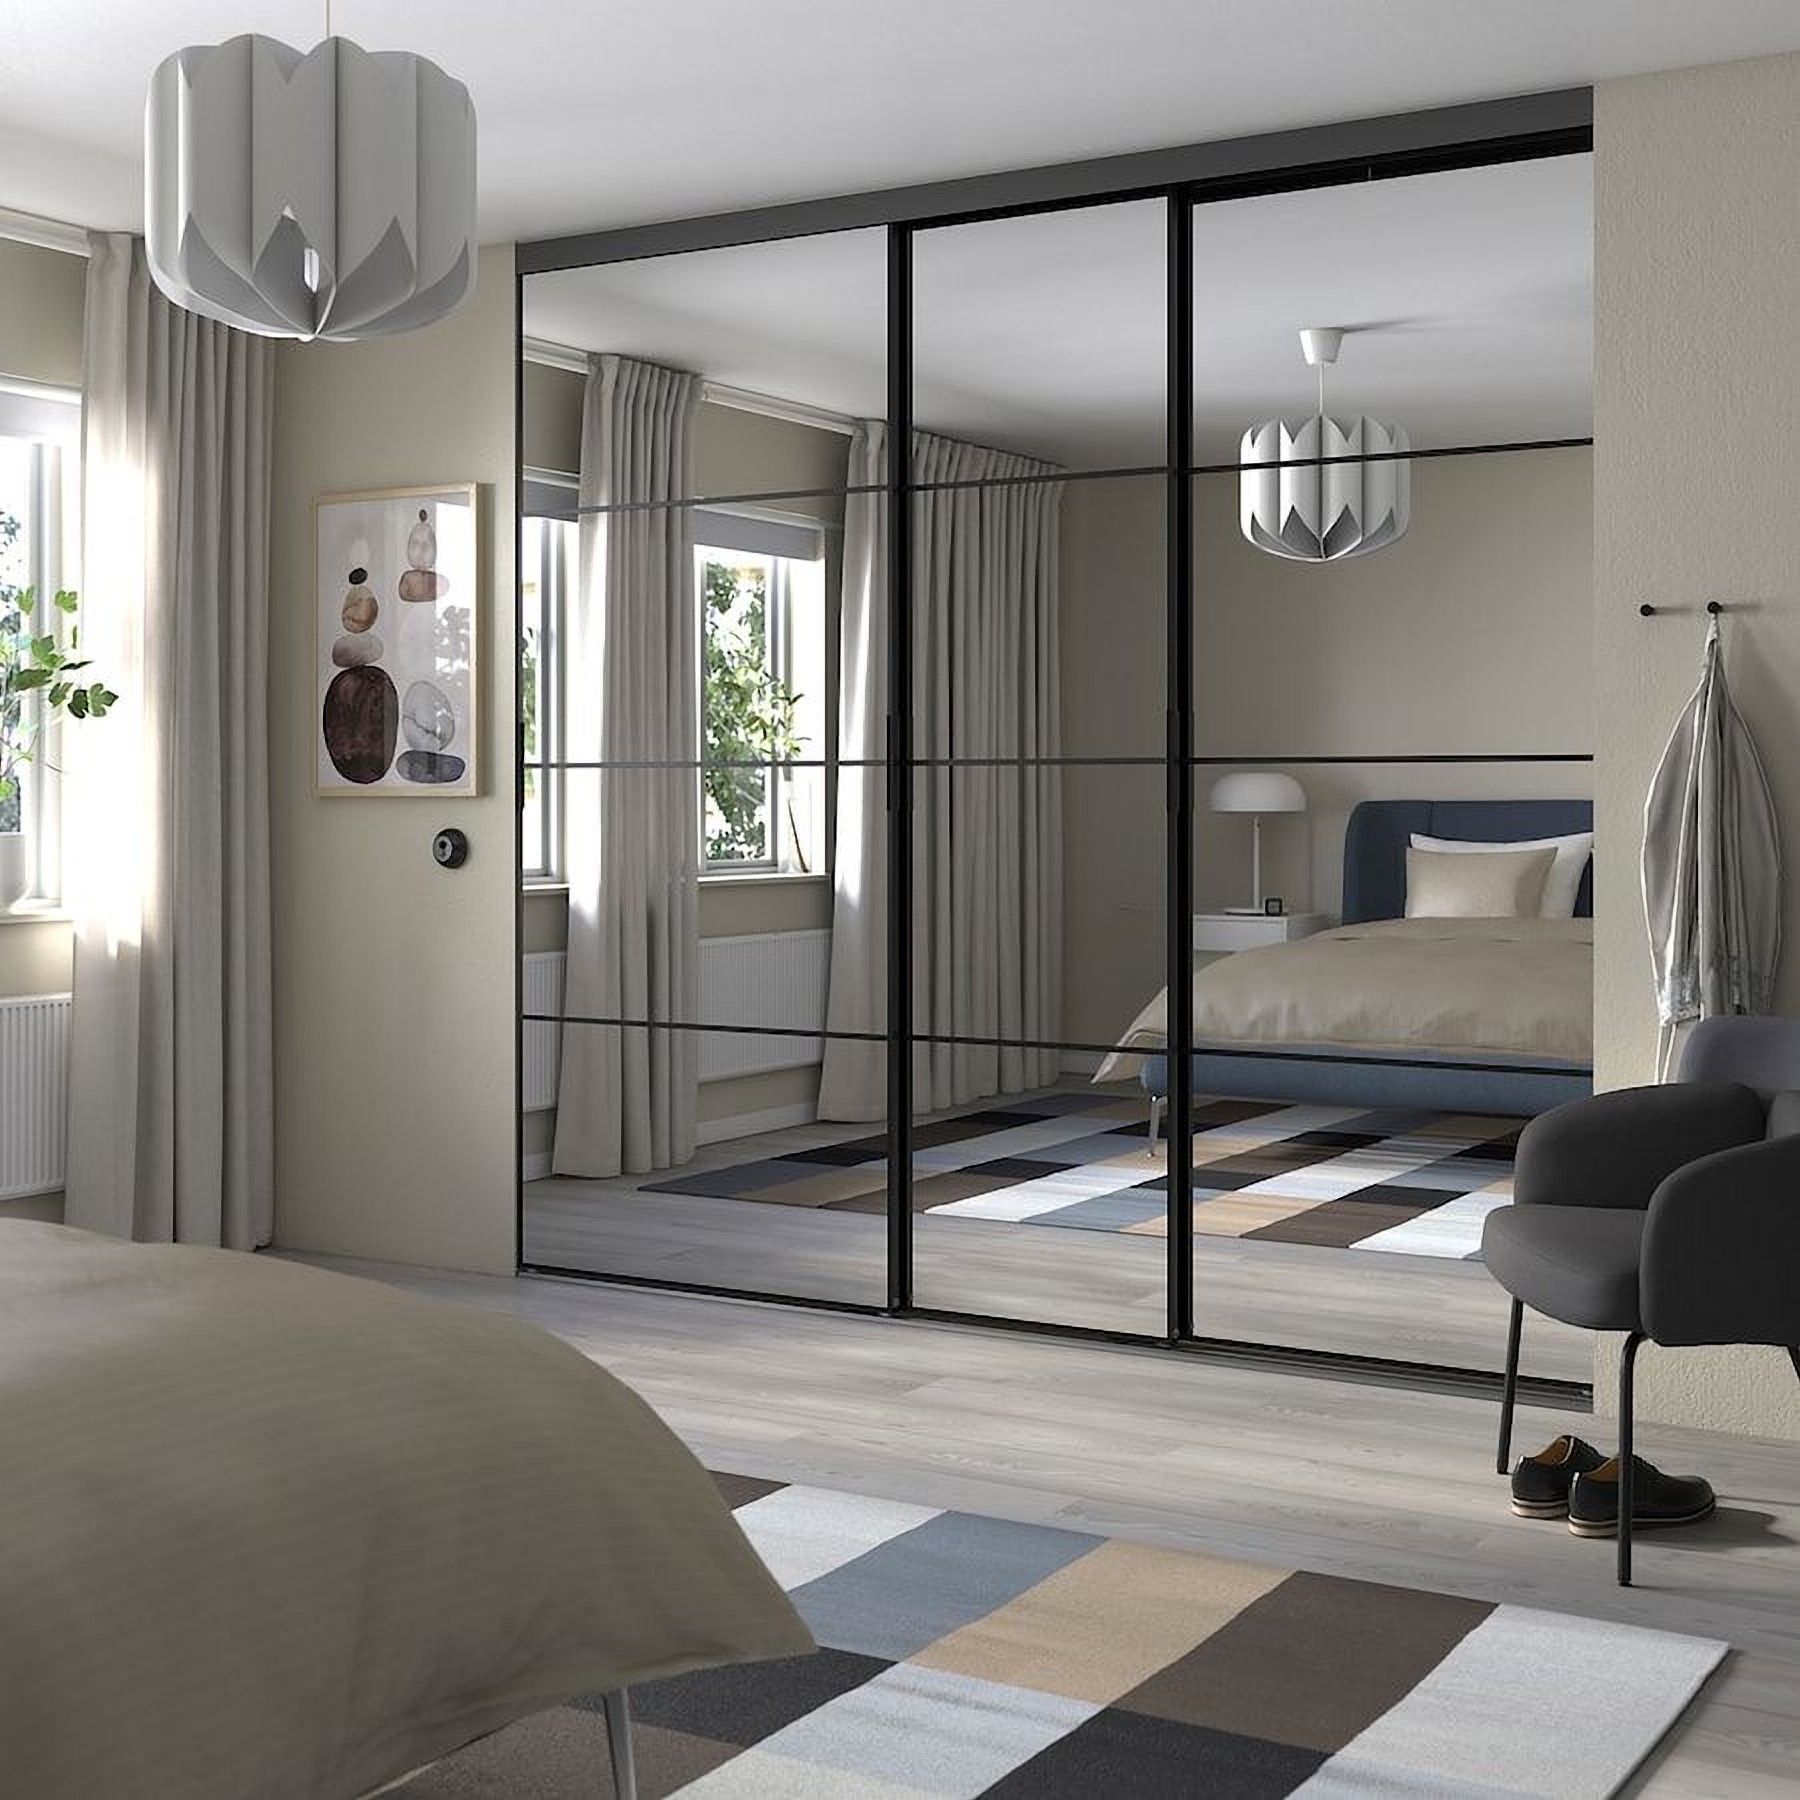
Finish: three mirrored doors, black profile with horizontal crossbars · height and depth to fit hallway dimensions
A straight sliding wardrobe along the long wall of the corridor is the most common option. The mirrored panel is positioned closer to the exit so it is convenient to get ready before leaving. If the corridor is narrow, the body is made shallower, and jackets are hung end-on.
A built-in model fills the niche from floor to ceiling without side panels or a top. Such a wardrobe is more affordable than a freestanding cabinet model of the same width and looks like part of the wall from the outside. A full-height mirror visually expands a compact hallway.
A wardrobe right by the entrance takes in everything that usually lies in plain sight: shoes, bags, keys, umbrellas. At the bottom — shelves or shoe drawers; at hand height — drawers for gloves and small items; above — an overhead compartment for seasonal items. Children's things — on a lower rail or wall hooks at a height comfortable for a child; children's hats and mittens — in a separate drawer.
There is usually no window by the entrance, so the mirror works together with lighting: light above the panels or inside the sections makes the reflection brighter and the corridor lighter. Lighting is planned at the sketch stage.
The main advantages of this furniture are versatility and space efficiency. A wardrobe with two or three panels is easy to adapt to any corridor, while a mirror on one panel or across the entire front makes the hallway feel visually wider. Height is usually floor-to-ceiling: this way the wardrobe accommodates both coats and seasonal items on top.
The key considerations for a hallway wardrobe are depth, height and width: they determine how much the furniture can hold and whether it will block the passage. Custom furniture is ideal because all three dimensions are tailored to your space, and storage zones are planned in advance: the more items by the entrance, the wider the lower shoe section. A medium-sized wardrobe usually needs two panels — one with a mirror, the other with a wood-effect or gloss finish; a fully mirrored front works well in a long corridor.
Width is determined by the wall length, depth by the passage width: for clothes on hangers placed across, you need about 60 cm; in a narrow corridor, 40–45 cm is used. The floor-to-ceiling height is selected during designer consultation. We show the dimensions of each section and the number of panels in the sketch — width, height and depth are visible at once, while drawers, shelves, hooks and rails are designed around your belongings.
Essentially, this is a clothes wardrobe with a sliding system, and hallway furniture can be made as one collection: additional shelving, a cabinet, a bench.
For a contemporary interior and modern style — smooth matt or gloss surfaces with a slim black profile; for a classic look — enamel with routed detailing; for loft — a tinted mirror and dark accents. Door panels can be brown, beige, grey or wood-effect, and matching cabinet furniture — a cabinet, bench, shelving unit — is made in the same finish.
Can't find an answer? Call us or send an enquiry — a designer will reply during business hours.
Yes: the body depth follows the passage width, from 40 cm, and sliding panels do not require opening space, unlike hinged wardrobes with doors. The mirror visually enlarges a compact hallway.
In a small hallway, one mirrored panel is often placed closer to the exit; in a long corridor — two or the entire front. If width allows, the outer panels can be solid — this gives the wardrobe a calmer look.
Yes, if shelves and shoe drawers, a rail or hooks for everyday clothes and drawers for small items are planned into the wardrobe from the start. An open hanging section can be placed at the side.
Any cabinet furniture in the same finish: a shoe cabinet or bench, an open hanging rail, children's wardrobes and shelving units. Contemporary and classic pieces can follow one design, so the furniture by the entrance belongs to one collection.
Depth — from 40 cm for a narrow hallway to 60 cm for coats on hangers; width — from 160 cm up to the full length of the wall. Height — tailored to the space, usually up to the ceiling.
Usually up to the ceiling: a top cupboard for suitcases and seasonal items above, shoes below. If pipes run under the ceiling, we allow a gap.
Yes: for a budget-friendly option, the carcass and solid door panels are made of chipboard, one panel with a mirror, and film finish instead of enamel. Our team will suggest how to stay within budget.
Request a quote on the website. The sketch is included in the designer consultation.
Chipboard — from 3 weeks; with enamel or veneer — around 2 months from project approval.
Payment terms — 70% deposit, 30% one week before completion.
A transparent process with no surprises: you approve the design and price before we start production.
We discuss your requirements and arrange a designer consultation if needed.
We build a 3D model with precise dimensions — you see the result in advance.
We select upholstery, filling and hardware from 600+ samples.
Made in our own production in 1–2 months.
2-year warranty on furniture and 25 years on Blum hardware — all that’s left is to sit back.
Basket weave, chenille, velvet, microfibre, faux leather and genuine leather — the designer will send photos of samples via messenger.
Leave your contact details — a designer will contact you, clarify the brief and prepare a quote with a 3D visualisation.