

Madrid White Sliding Wardrobe
Finish: cream enamel, framed routed fronts, inset brass handles, full-height built-in · height and depth tailored to the wall dimensions
from $4 970
Learn more

We design and manufacture made-to-order furniture to suit your dimensions, interior and fabric. 3D visualisation before production, honest pricing with no markups, and a 2-year furniture warranty.
A sliding wardrobe in the hallway is the most space-efficient storage option at the entrance: sliding doors do not open into the passage, and one unit holds outerwear, shoes and small items. We make this furniture to order: width from 160 cm, height up to the ceiling or with a gap, depth tailored to your passage. The price depends on dimensions and finish, so we calculate it for each project.
Below are models with mirrored, wooden, enamel and glass doors. Any model can be reproduced in another size, colour and with a different interior layout: modern smooth doors, gloss, classic with milling or contemporary.
42 items in the section. We can adapt any to your dimensions, fronts and interior layout.
Finish: cream enamel, framed routed fronts, inset brass handles, full-height built-in · height and depth tailored to the wall dimensions
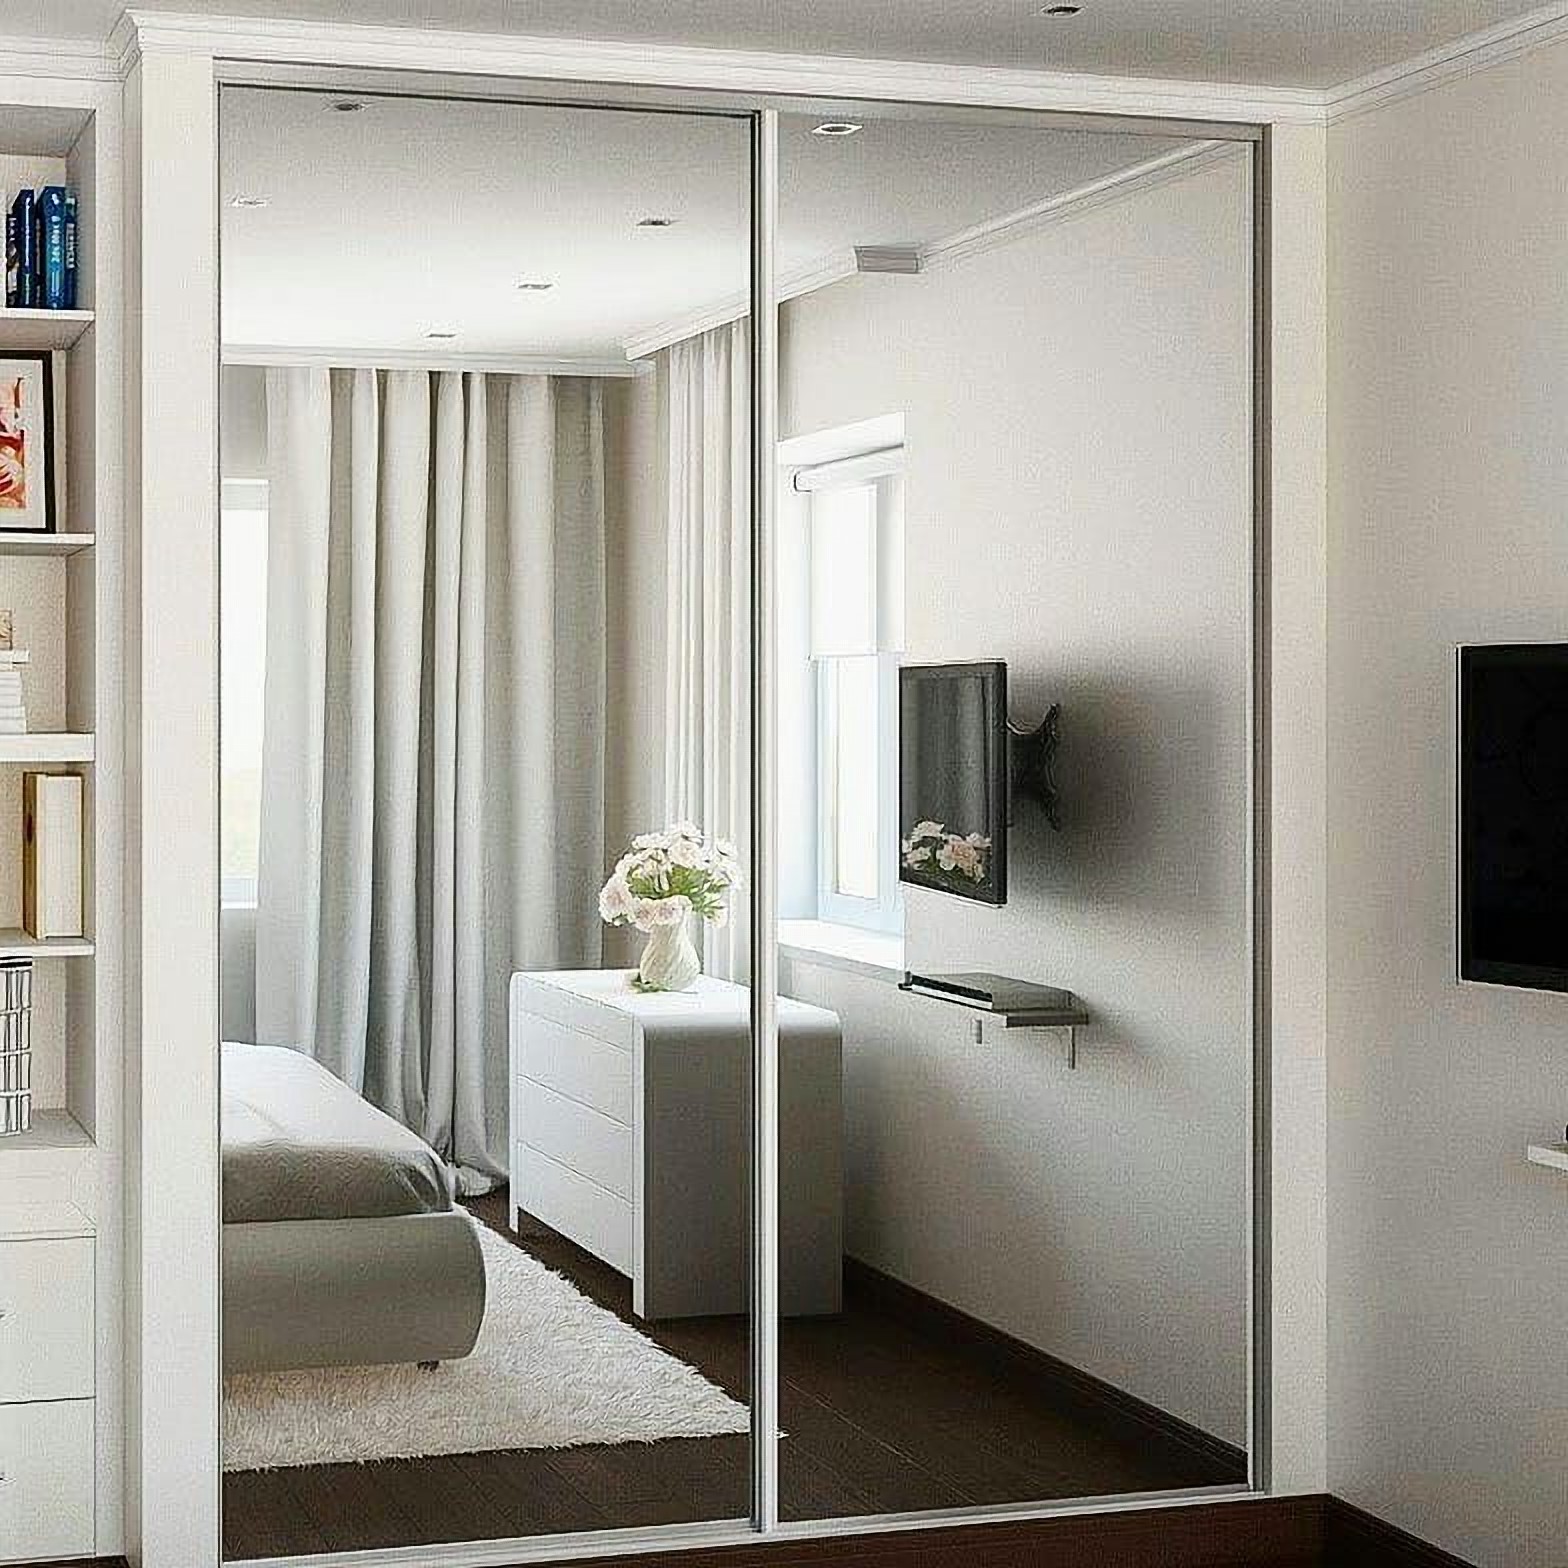
Finish: two mirrored doors, white profile, white frame with cornice, adjoining open shel… · height and depth tailored to the wall dimensions
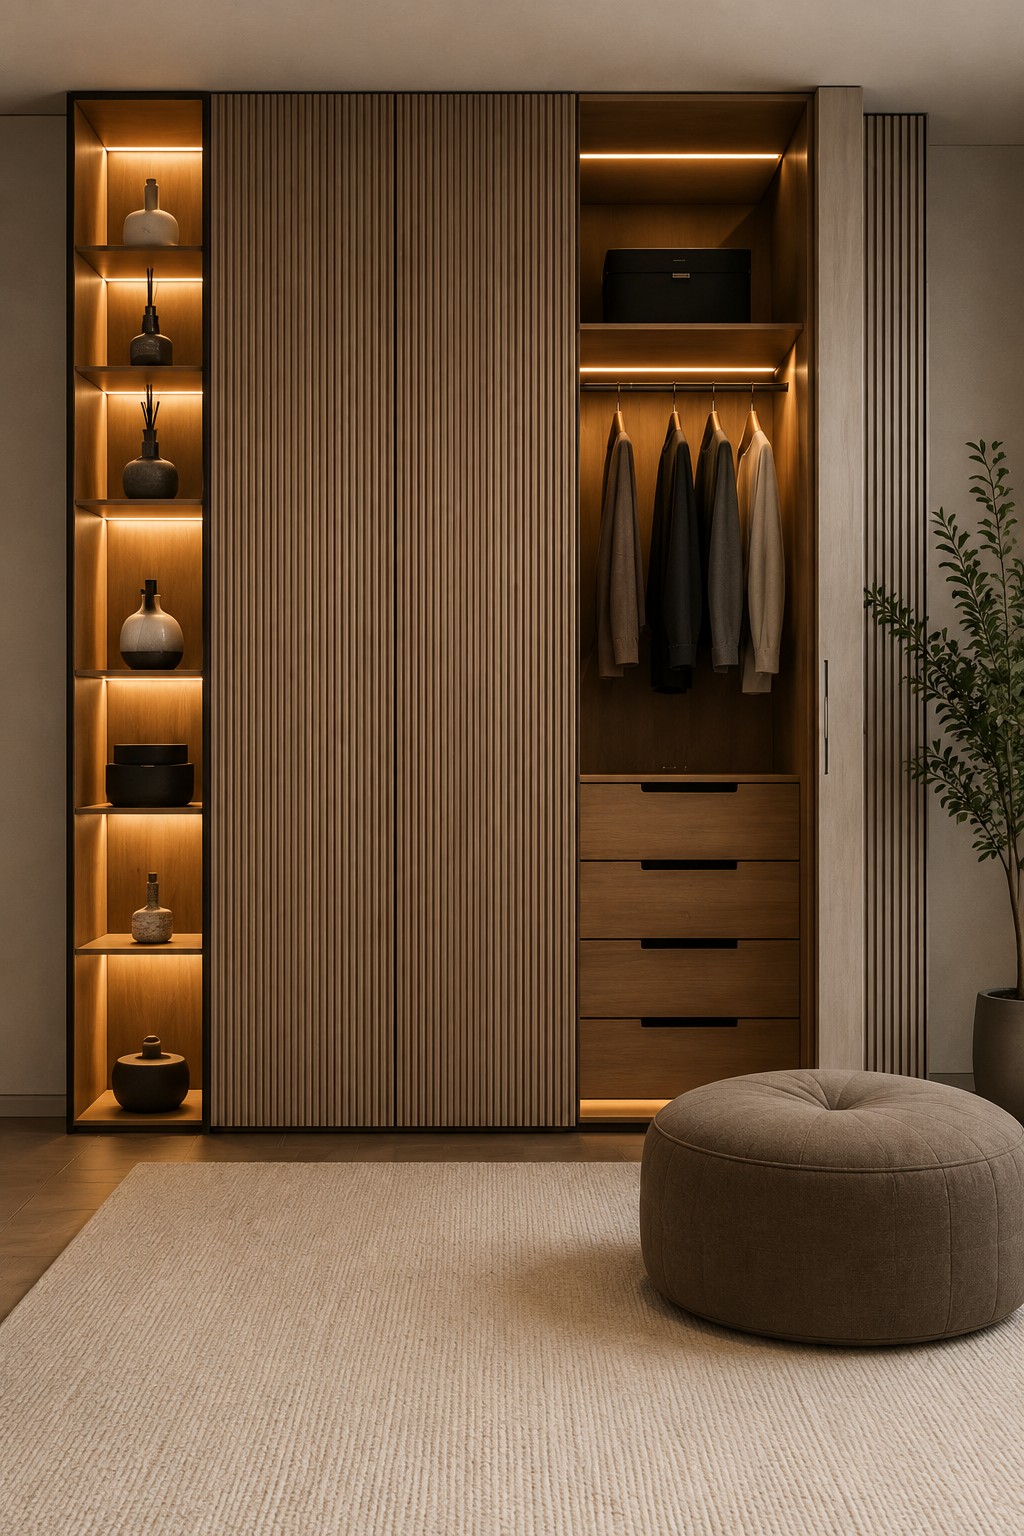
Finishing: slatted wood-effect fronts, sliding doors, open shelving with lighting, hangi… · height and depth tailored to the wall dimensions
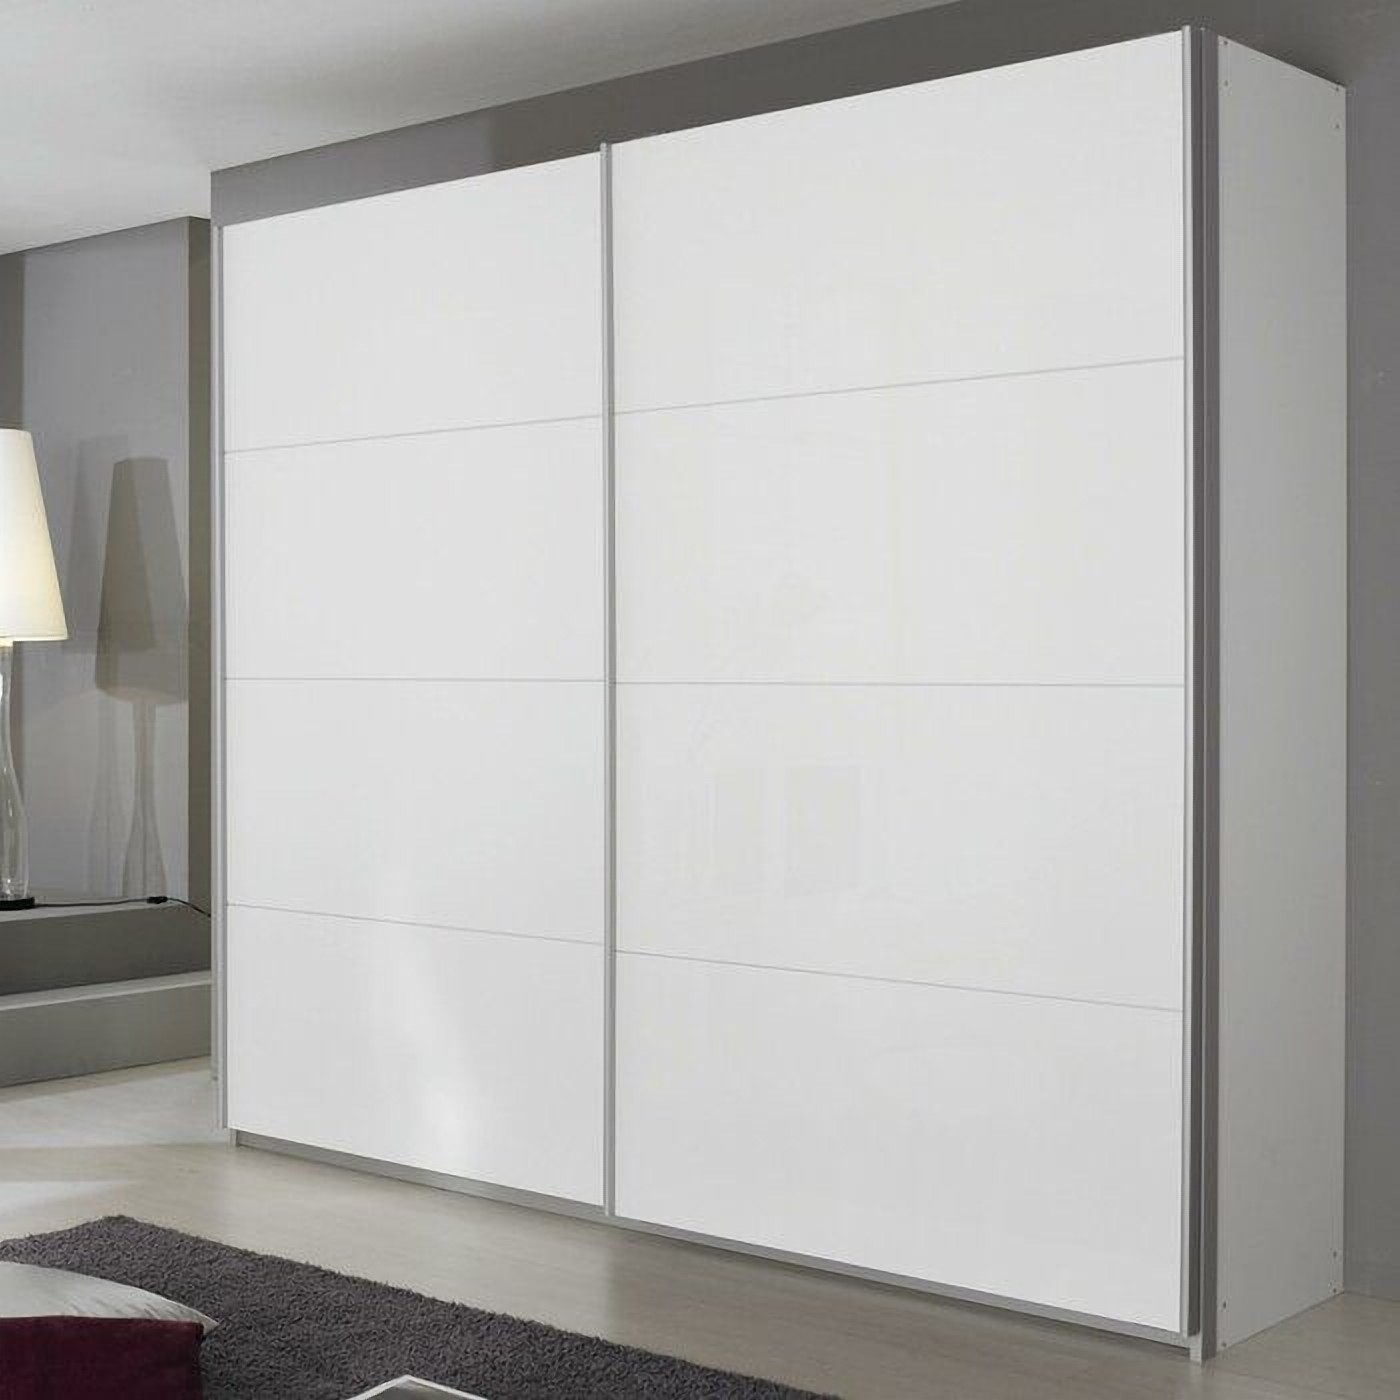
Finish: white gloss, horizontal dividers on doors, silver profile · height and depth tailored to the wall dimensions
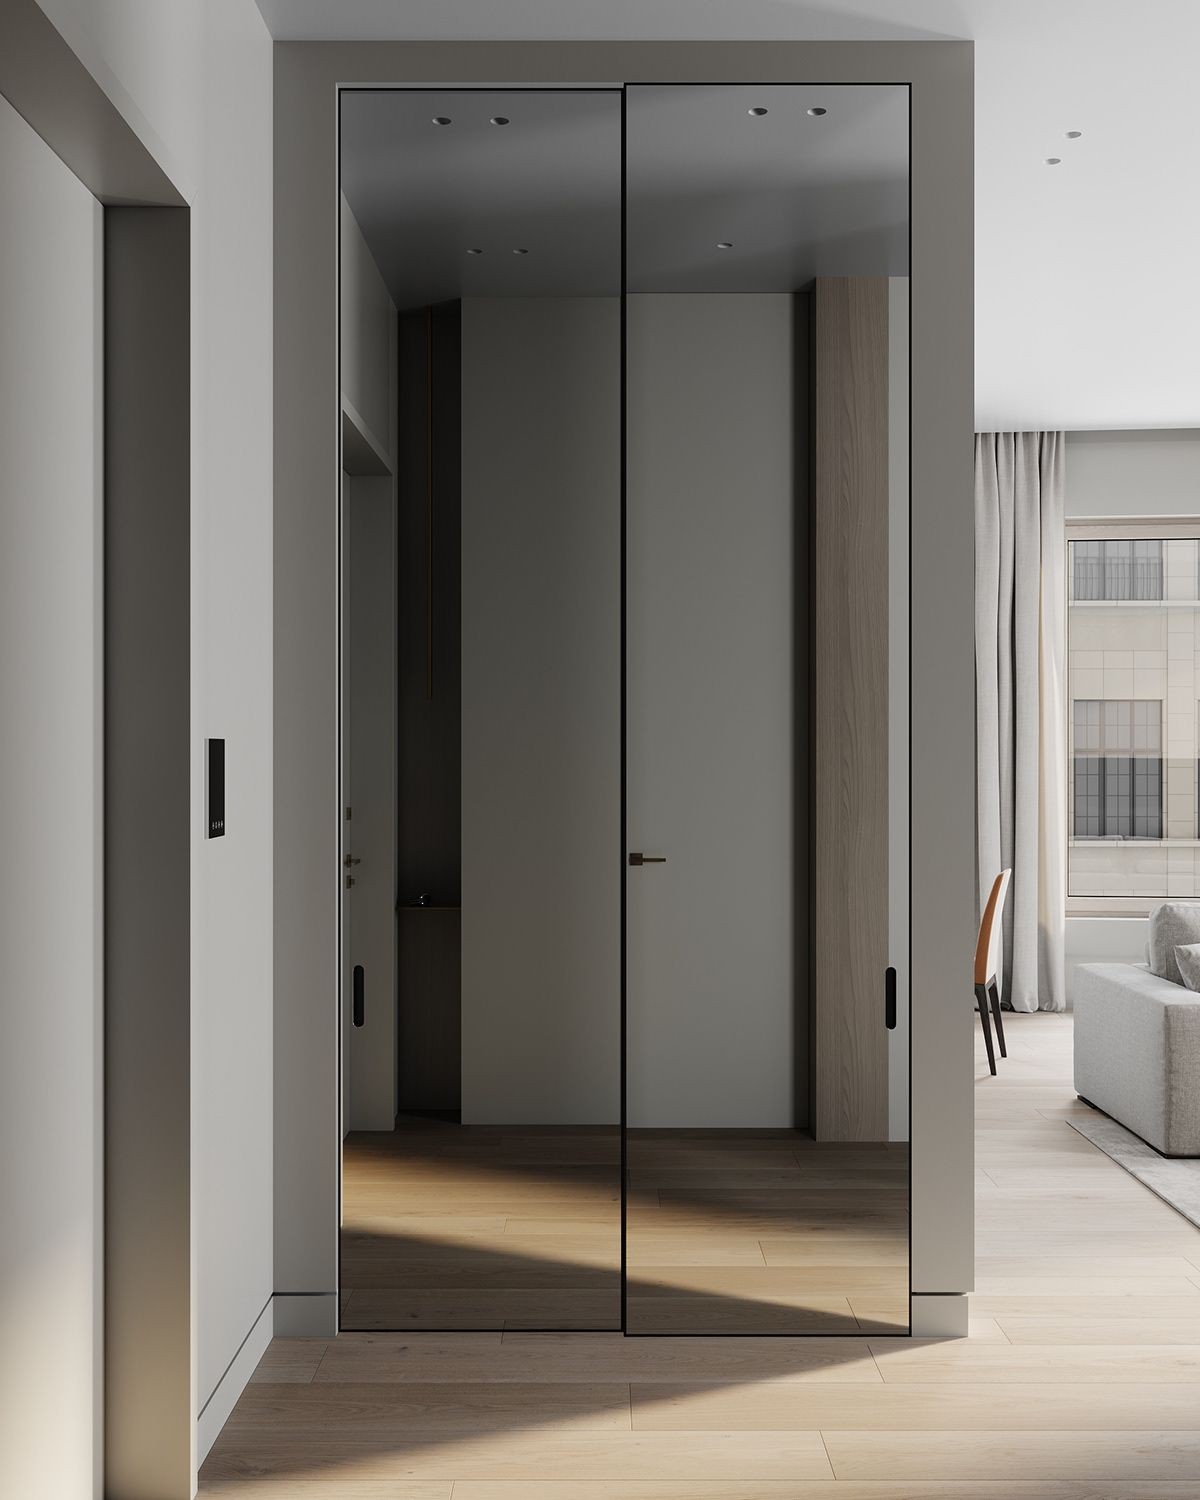
Finish: tinted mirror in slim black profile, recessed handles, integrated into a portal · height and depth tailored to the wall dimensions

Finish: light matte outer doors, two central mirrored doors, slim silver profile · height and depth tailored to the wall dimensions
A freestanding sliding wardrobe stands on its own and moves with you. A built-in model is fitted into a niche or from wall to wall: it has no side panels or top, so it holds more inside and the wardrobe itself looks like part of the wall.
Height — up to the ceiling if you need maximum space (especially with high ceilings), or with a gap if services run under the ceiling.
Width — from 160 cm, with no upper limit. Depth for coats on hangers — around 60 cm; if the passage is narrow, the carcass is made shallower and clothes are hung facing the end. Height and wall length are recorded during the designer consultation, and width is chosen to suit it.
A mirrored door in the hallway replaces a separate full-length mirror and visually widens a compact hall. For a dark hallway, white or beige furniture works better: it makes the passage feel more spacious.
The sliding system runs on tracks; the profile can be silver, brass or black. Handles on sliding wardrobes are recessed or a full-height profile, so nothing catches on the adjacent door.
The essentials at the entrance are hanging sections with rails for the whole family’s jackets and coats, hooks and hangers. Below are shelves or pull-out drawers for shoes, to the side are drawers for accessories: gloves, keys and receipts, and above is a top shelf for suitcases and seasonal items.
You can also integrate lighting — it is sure to be useful at the entrance. We design the internal layout around your belongings.
Hallways in apartments are rarely spacious, so furniture here needs to be as functional as possible. In essence, a sliding wardrobe is the same wardrobe, only with sliding doors, and it handles this task well: the doors take up no space when opened, and the wardrobe itself can be placed in a niche, conceal pipes behind it or smooth out awkward wall geometry. In a large hall, such a wardrobe also divides the space — separating the entrance area from the living room.
Choose light-coloured doors and a mirror — this makes the passage feel wider. If a full-wall sliding wardrobe does not fit, make it slightly narrower: you will lose almost nothing in convenience. Children’s things are conveniently kept on the lower shelf, which a child can reach on their own.
The price of a sliding wardrobe for an entryway depends on dimensions, door material, interior layout and hardware. Built-in furniture is usually more cost-effective than freestanding units: no side panels or top are required. To receive an exact quote, request a quote: designer consultation designer consultation, and the sketch is included in the designer consultation.
Can't find an answer? Call us or send an enquiry — a designer will reply during business hours.
Shallow: the cabinet depth is tailored to the width of the walkway, with clothes on hangers stored end-on. Mirror doors visually widen the hallway.
A built-in wardrobe is more space-efficient and looks like part of the wall: it has no side panels or top, so there is more space inside. A freestanding wardrobe can be dismantled and moved. In a niche or from wall to wall, a built-in option is usually the better choice.
It depends on the width of the wall: usually two, three or four doors. One of the doors can be mirrored — then a separate mirror in the hallway is not needed.
Jackets and coats on rails, shoes on shelves or in pull-out drawers, hats and gloves in drawers, suitcases and seasonal items in the upper storage section. We design the interior layout around your belongings at the sketch stage.
To the ceiling — maximum storage and no dusty shelf on top. A gap is made if pipes or ventilation run under the ceiling. The height is selected during the designer consultation.
The price is based on the width and height of the wardrobe, the door material, the number of drawers and shelves, lighting and hardware. A mirror and chipboard are usually less expensive than enamel and veneer. The final price is confirmed after the sketch is approved.
Yes: in the same colour we will make a shoe cabinet, an open wall-mounted coat rack, children's hooks at a convenient height or a shelving unit. All furniture at the entrance will come from one collection.
An on-site designer consultation is followed by a sketch, quote, contract, drawings for signature and production.
Chipboard — from 3 weeks; urgent — from 2. With enamel or veneer doors — about 2 months. The lead time is counted from project approval.
Yes: the most affordable material is chipboard, film is less expensive than enamel, and some drawers can be omitted. Tell us your budget — the team will suggest how to stay within it.
A transparent process with no surprises: you approve the design and price before we start production.
We discuss your requirements and arrange a designer consultation if needed.
We build a 3D model with precise dimensions — you see the result in advance.
We select upholstery, filling and hardware from 600+ samples.
Made in our own production in 1–2 months.
2-year warranty on furniture and 25 years on Blum hardware — all that’s left is to sit back.
Basket weave, chenille, velvet, microfibre, faux leather and genuine leather — the designer will send photos of samples via messenger.
Leave your contact details — a designer will contact you, clarify the brief and prepare a quote with a 3D visualisation.