
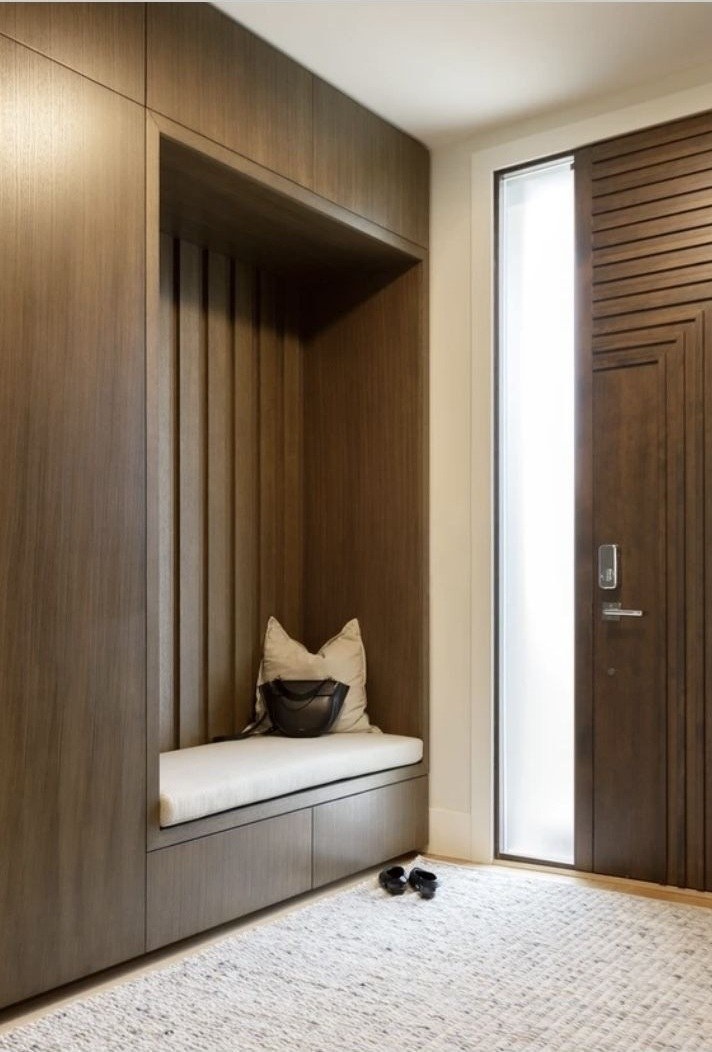
Agrigento Overhead Cabinet
Front: dark oak veneer, overhead cabinet above niche, bench with drawers
from $745
Learn more
We design and manufacture made-to-order furniture to suit your dimensions, interior and fabric. 3D visualisation before production, honest pricing with no markups, and a 2-year furniture warranty.
We design every piece around your space: any dimensions, shape and seating comfort, with over 600 fabrics and materials to choose from. You’re involved in the project from sketch to assembly, and we’re responsible for the result: furniture warranty — 2 years.
14 items in the section. We can adapt any to your dimensions, fronts and interior layout.
Front: dark oak veneer, overhead cabinet above niche, bench with drawers
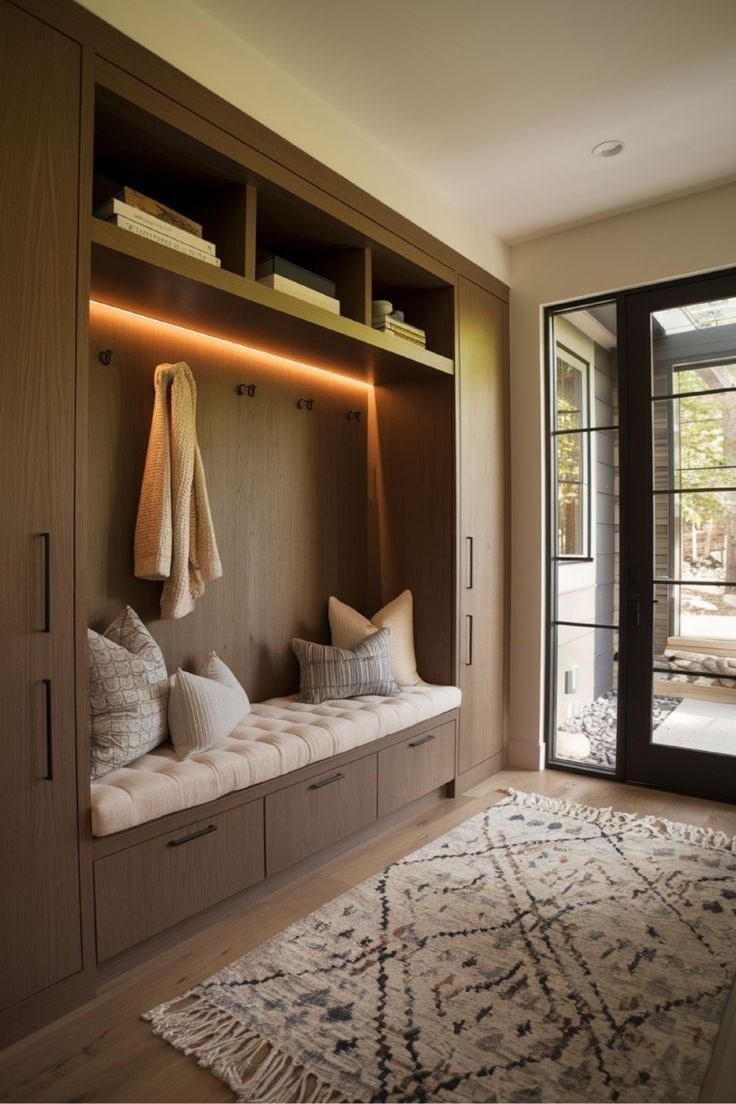
Front: walnut veneer, open illuminated top shelves, bench with drawers
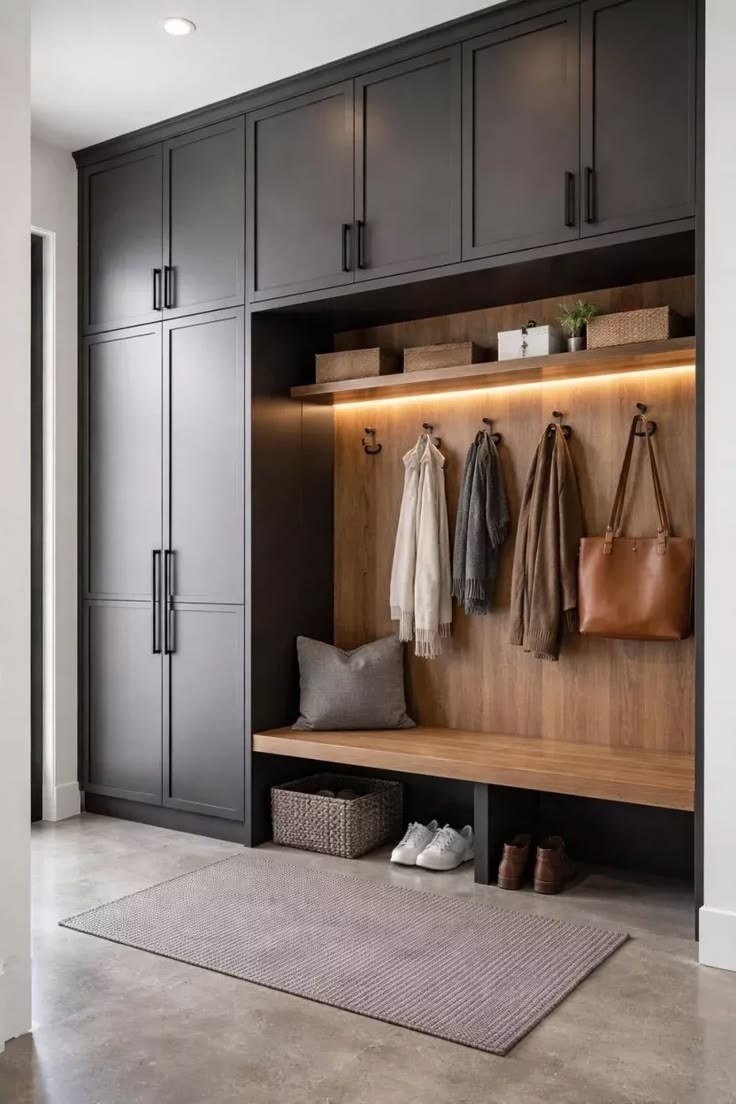
Front: graphite MDF with framed fronts, overhead storage, illuminated wood niche

Front: graphite MDF, top shelf with spot lighting, wood-effect slats, bench with drawers
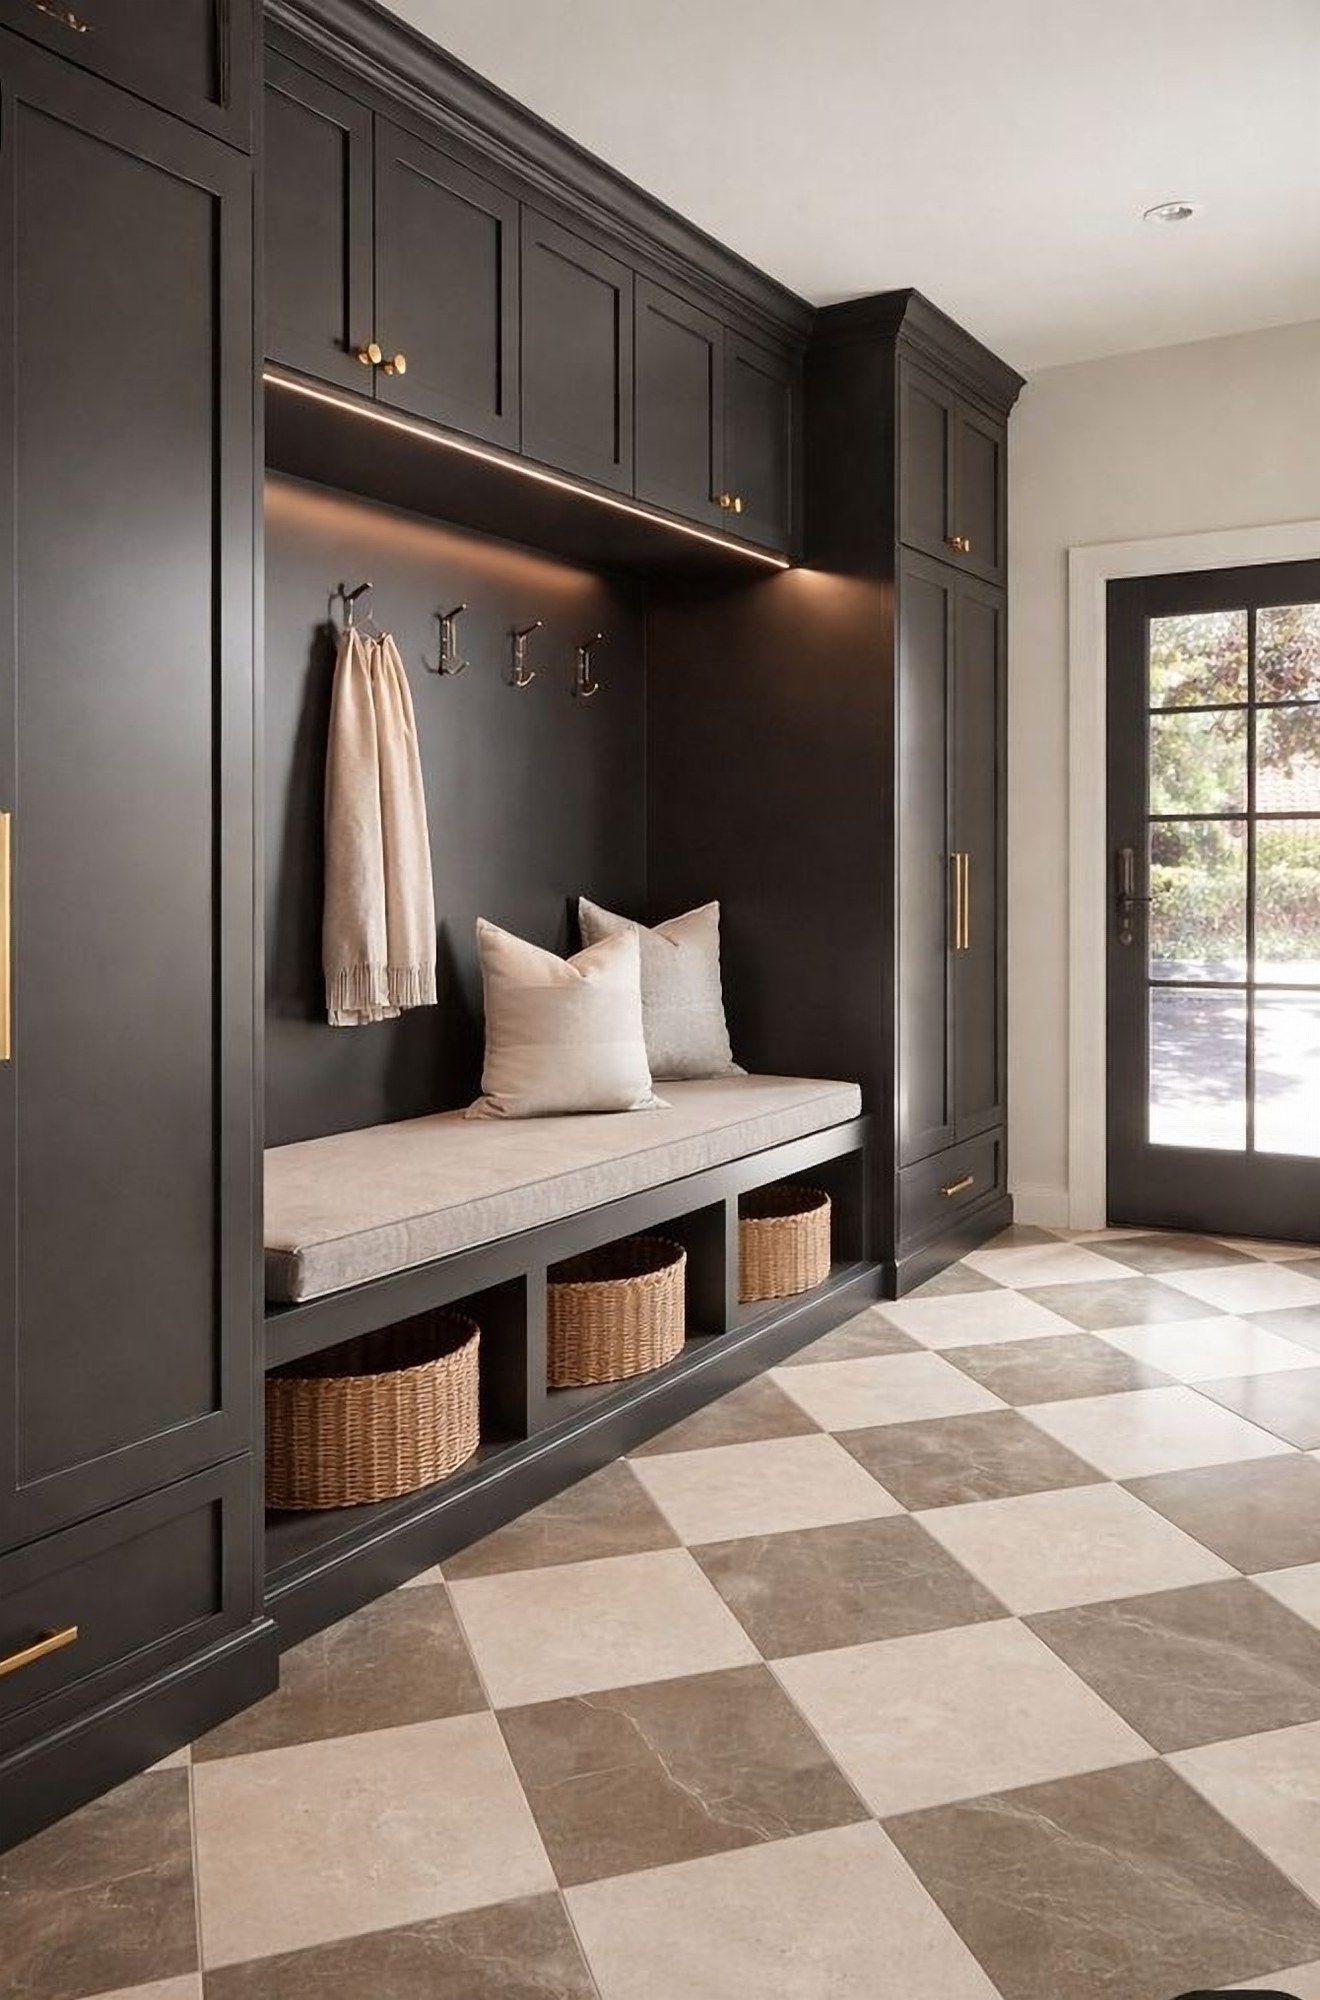
Front: dark MDF with framed fronts, top storage with underlighting, bench with basket ni…
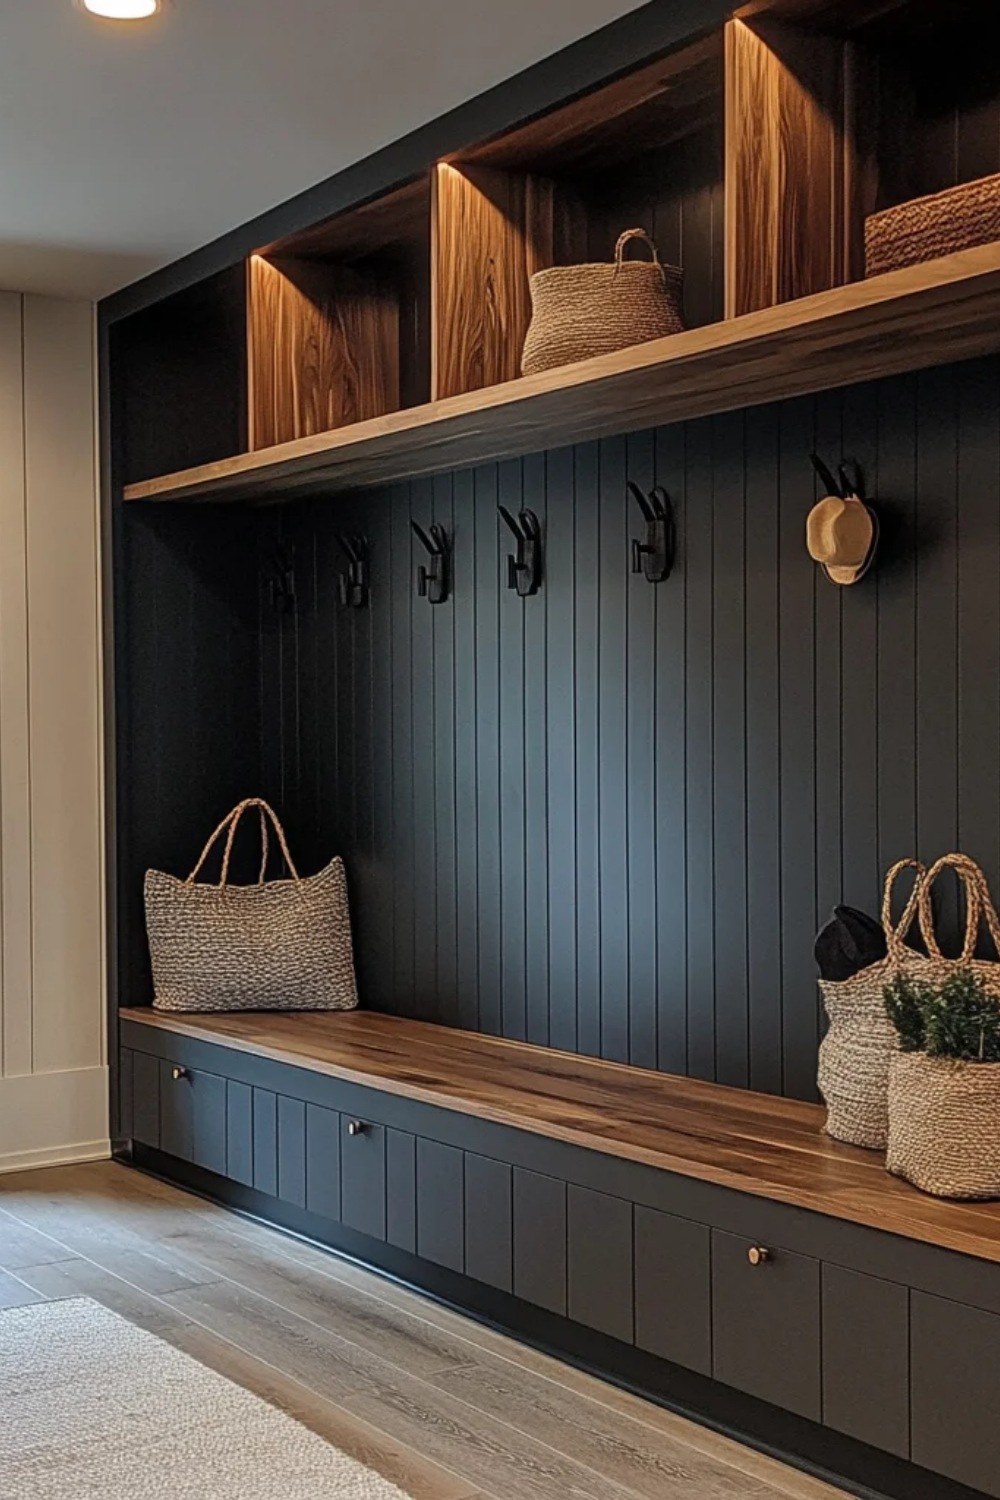
Front: black MDF with vertical slats, open walnut overhead niches, bench with drawers

Front: black MDF, framed overhead storage, hook rail, open wooden shoe bench
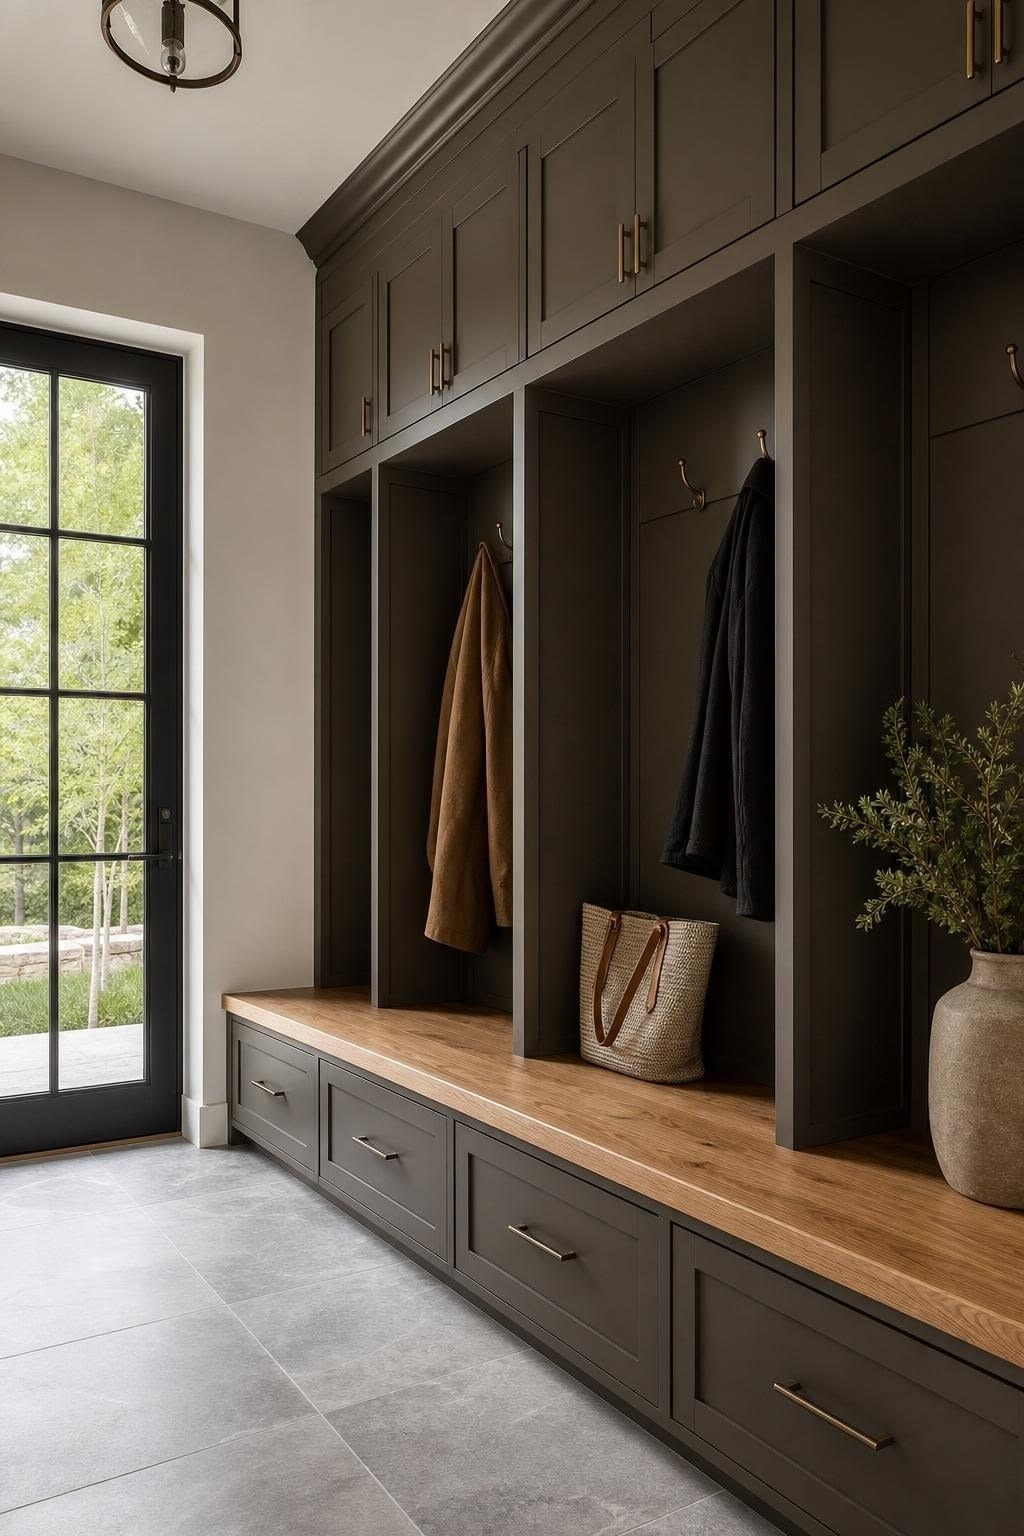
Front: graphite MDF, overhead storage, open cubbies with hooks, bench with drawers and o…
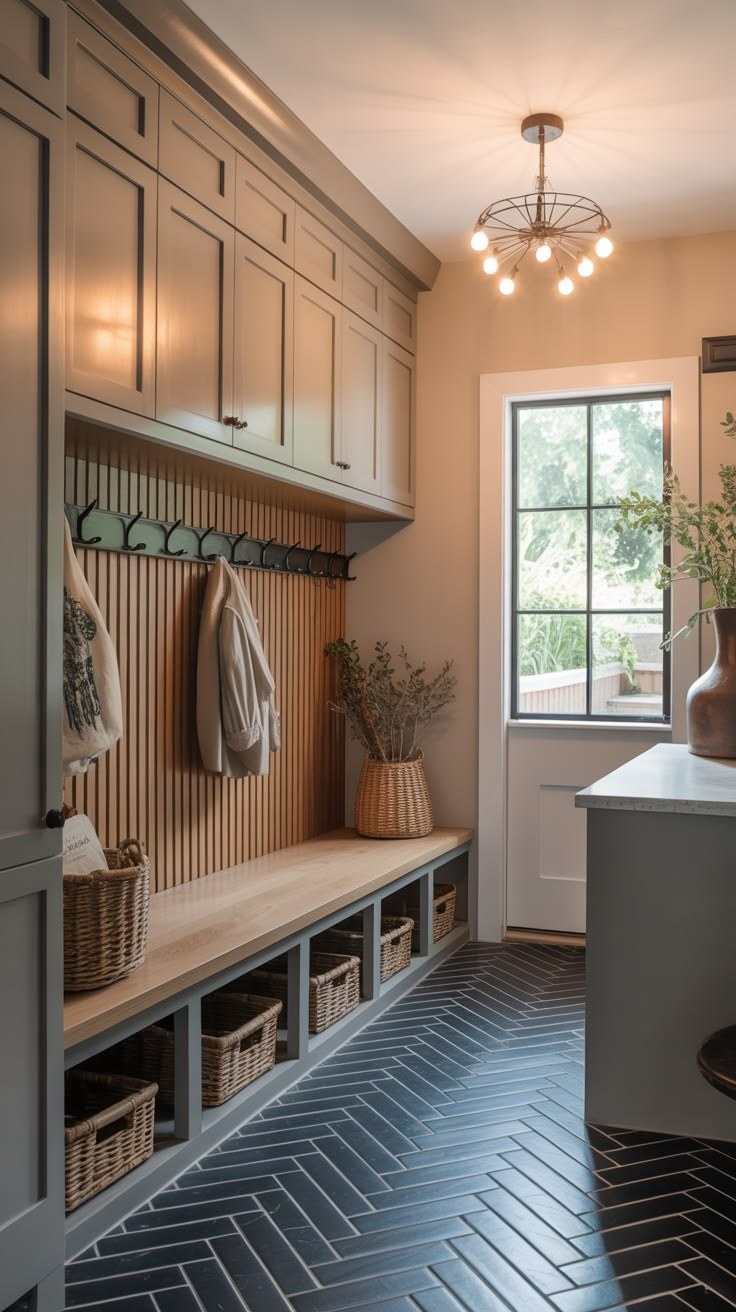
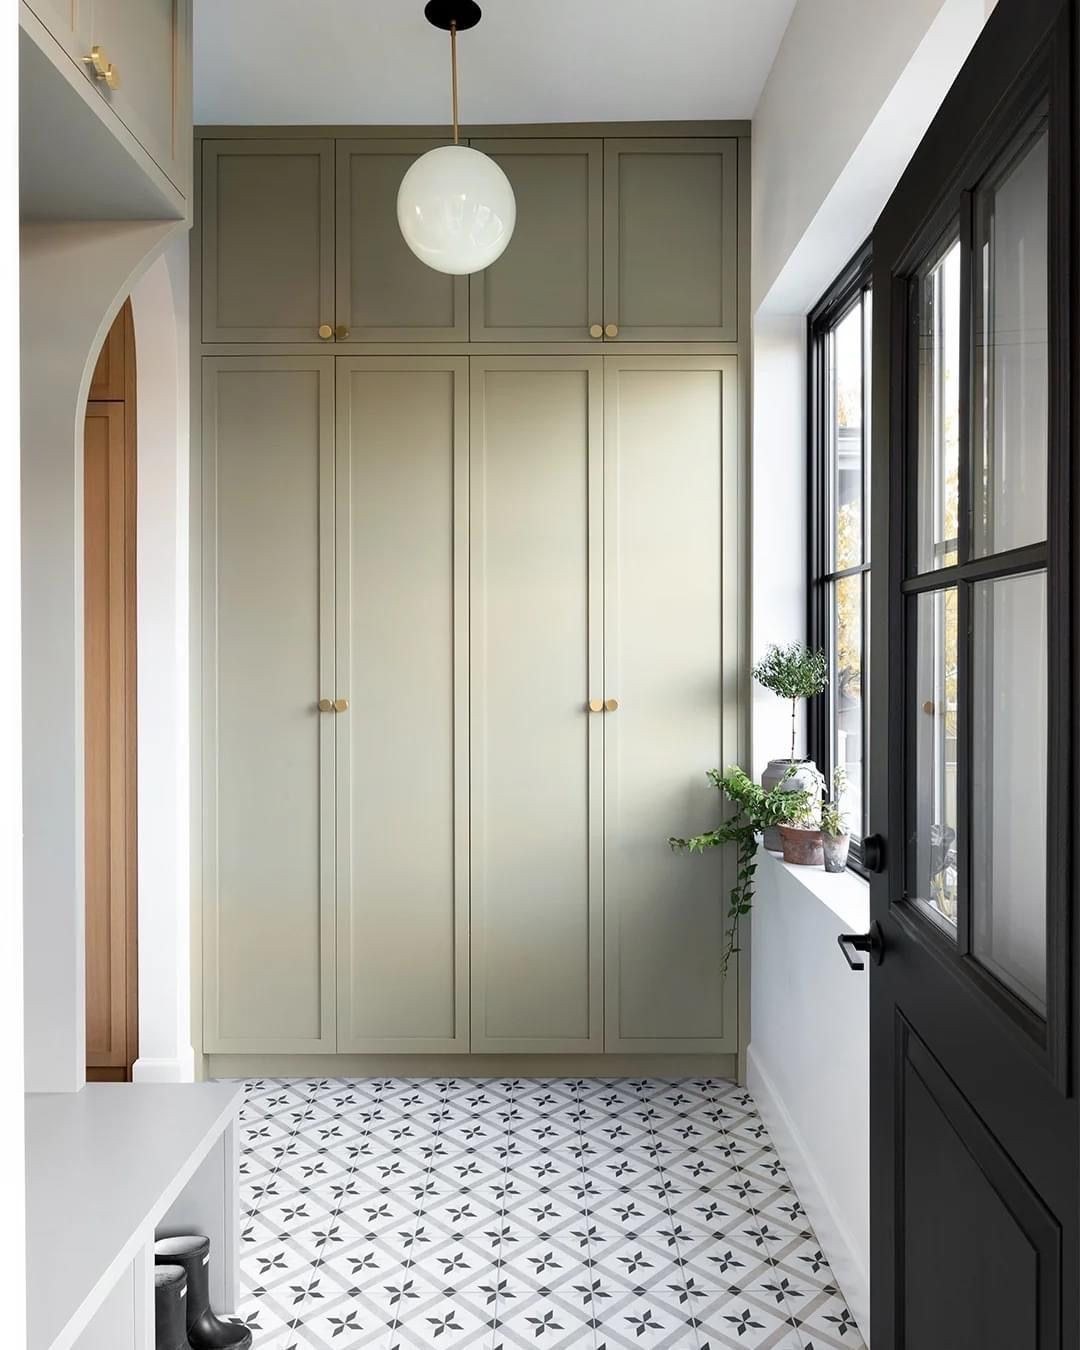
Front: grey-green MDF with framed fronts, two tiers of overhead storage, slats, bench wi…
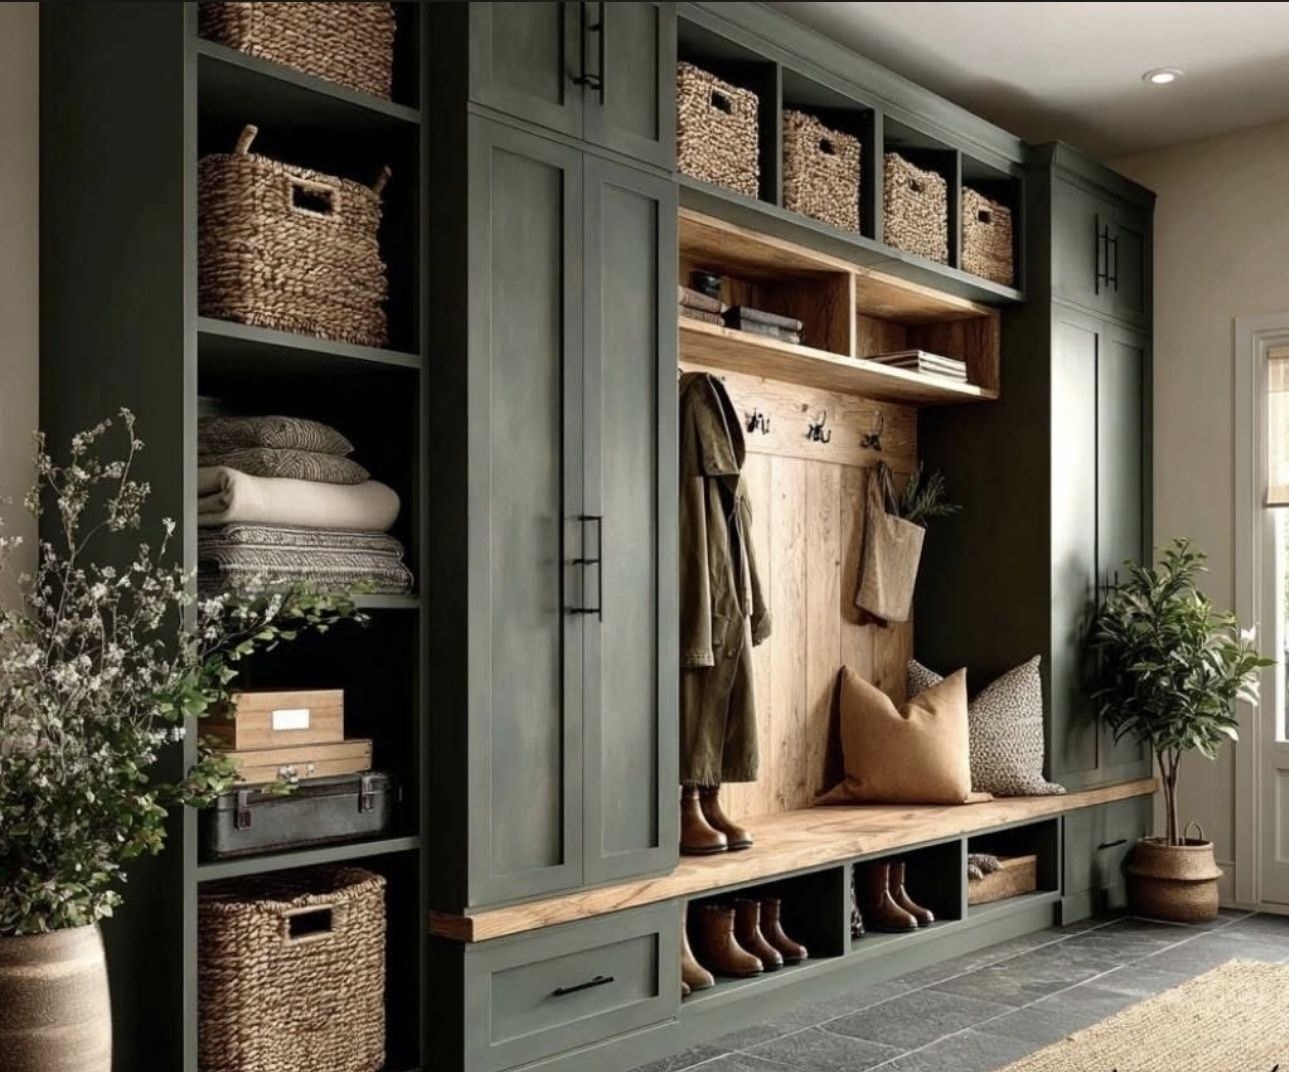
Front: dark green MDF, open top shelves, shelving with baskets, bench

Front: grey-beige MDF with framed fronts, overhead storage, illuminated open cubbies, sh…
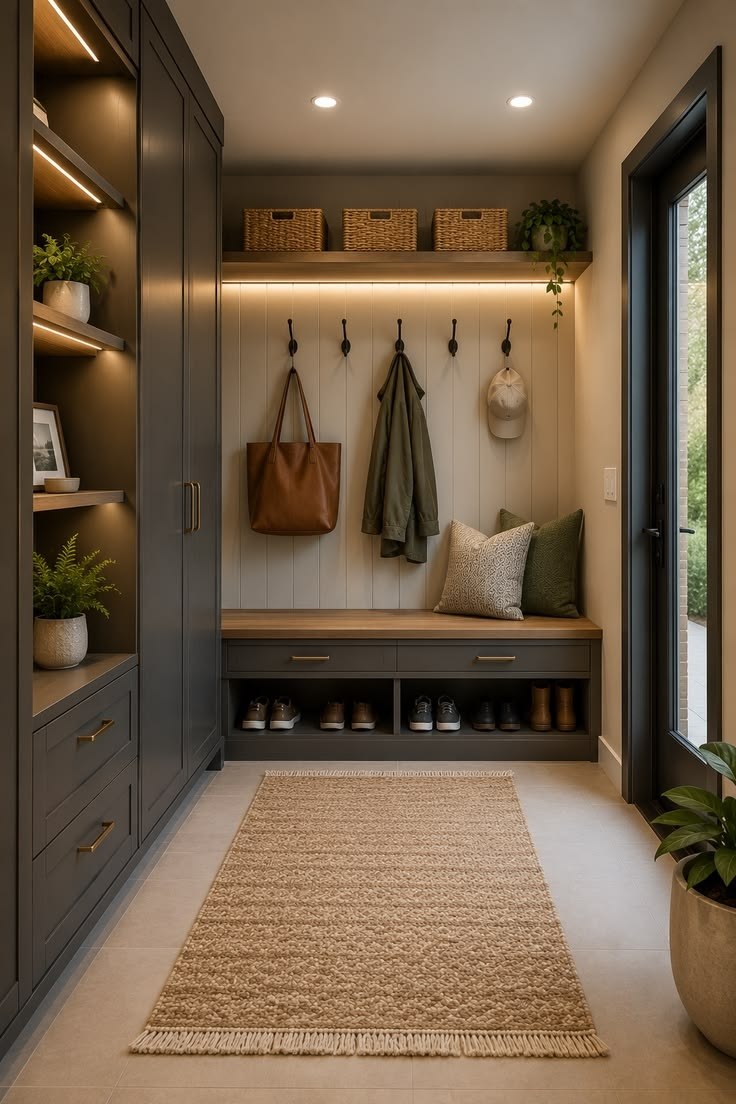
Front: dark MDF, tall cabinet, illuminated shelves, top shelf, bench with drawers
A mezzanine is a closed or open tier under the ceiling. It is used for items needed rarely: seasonal shoes, suitcases, boxes and spare household supplies. The space above a door and above a niche is usually empty, and here it starts to work. In small apartments, such a tier often replaces an entire storeroom.
This section presents mezzanines for the entryway. They continue the entrance area: tall wardrobes at the edges, a niche with a bench, hooks and shoe storage. We make each system in our own production to the dimensions of your space.
By the number of doors, a mezzanine can be two-door, three-door or long, made up of a row of sections across the full width of the wall. Doors conceal the contents and preserve a calm look. Wall-mounted modules without floor support suit a narrow hallway: the floor remains clear.
The height of the tier is selected according to ceiling height and what will be stored. The depth is made equal to the wardrobes below or shallower if it is a separate shelf. Long systems extend across the entire wall; in small entryways one section is enough. There is no upper limit, everything is calculated according to the space. Store-bought modular mezzanines rarely match ceiling height, and a gap remains at the top. A custom-sized piece closes it completely and looks like part of the interior finish.
We use MDF with framed fronts and wood veneer, including oak and walnut. Popular colours are graphite, black, grey-green, dark green and light wood. Above white wardrobes, the upper module is made in the same tone so that the wall reads as a single volume. Contemporary flat fronts without handles suit minimalism, while frames and a cornice suit classic interiors. For a loft style, black, slats and open shelves are chosen.
The design is complemented by details: lighting underneath, a wooden rail with hooks, a soft bench seat. Below are niches for shoes or drawers.
Upper tiers suit any room in the home. In a bedroom, it is a tier above the wardrobe; in a children's room, it is a place for toys that are put away for a while. Large and tall storage systems in the hallway are complemented by shelving units and narrow cabinets for a vacuum cleaner and ironing board.
Budget-friendly options are a single section with simple fronts. The total depends on length, finish and what is included in the system: bench, drawers, lighting. A 3% discount applies for cash payment.
Such a system can only be purchased made to order. Submit an enquiry on the website: the team will get in touch via Telegram, WhatsApp or email, answer your questions, suggest finish options to suit your budget and send information on the models. We arrange a designer consultation designer consultation, then agree on the sketch. Production takes from 3 weeks (with enamel or veneer fronts, around 2 months).
Can't find an answer? Call us or send an enquiry — a designer will reply during business hours.
The cost depends on length, finish and composition: a single mezzanine, a mezzanine above a bench or a complete entryway system. The exact total is confirmed after the designer consultation designer consultation. A 3% discount applies for cash payment.
Above the entrance door, above a niche with a bench, above hallway cabinets or above a doorway into a room. The main thing is that the upper tier can be reached from a stepladder and the doors open freely.
A suspended unit is fixed to the wall and does not rest on the floor, leaving a passage underneath. The tier above the cabinet extends the floor-standing body to the ceiling and reads as one piece with it.
Usually the depth is made the same as the lower cabinets so the fronts sit in one plane. The open shelf above the bench is made shallower so it does not hang over your head.
Yes. Open overhead shelves suit woven boxes and bags. Underside lighting illuminates the niche and the hooks beneath them.
Hinged fronts, framed or smooth. Handles — long, paired or concealed, with push-to-open doors. The number of doors depends on the length: two-door, three-door or a row of sections.
Yes, most models in the section are a complete entrance composition: overhead cabinets, tall wardrobes, a niche with a rail and hooks, a bench with drawers or shoe storage.
Yes, especially in small hallways the upper tier provides the most space. A module above the entrance door or above a narrow niche takes up no floor area.
Yes. In the bedroom it is a tier above the wardrobe for seasonal items; in a child's room, a place for toys and clothes to grow into.
Fronts — MDF, including framed and slatted designs, and wood veneer. The body — E1-class materials.
Production takes from 3 weeks (with enamel or veneer façades — about 2 months) after the sketch is approved.
Payment is made in three stages: 20% for documentation, 50% when production starts and 30% on completion. We accept cash and bank transfer, including from companies.
A transparent process with no surprises: you approve the design and price before we start production.
We discuss your requirements and arrange a designer consultation if needed.
We build a 3D model with precise dimensions — you see the result in advance.
We select upholstery, filling and hardware from 600+ samples.
Made in our own production in 1–2 months.
2-year warranty on furniture and 25 years on Blum hardware — all that’s left is to sit back.
Basket weave, chenille, velvet, microfibre, faux leather and genuine leather — the designer will send photos of samples via messenger.
Leave your contact details — a designer will contact you, clarify the brief and prepare a quote with a 3D visualisation.