
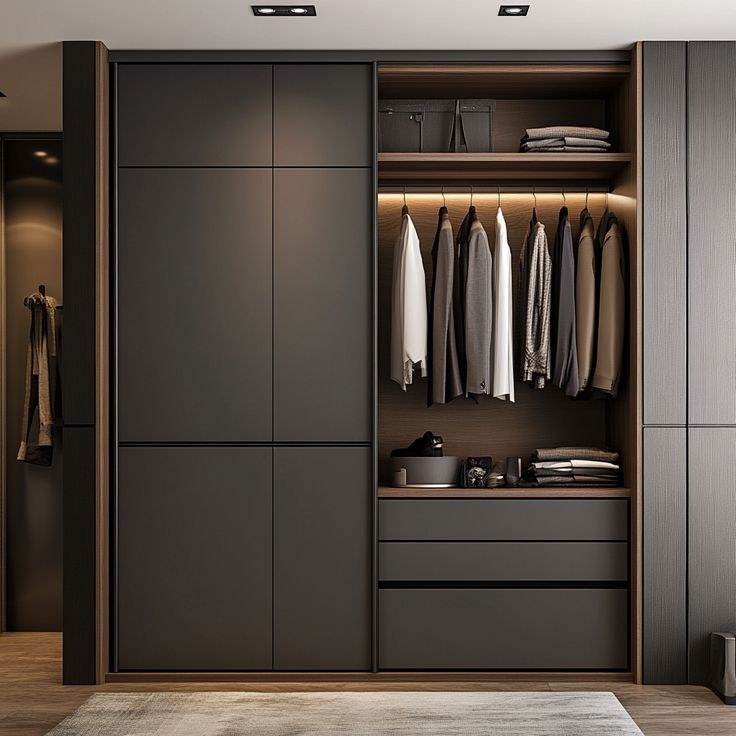

We design and manufacture made-to-order furniture to suit your dimensions, interior and fabric. 3D visualisation before production, honest pricing with no markups, and a 2-year furniture warranty.
We make custom wardrobes in our own production facility to the dimensions of your wall — for the bedroom, dressing room or hallway, from floor to ceiling. Hinged doors, glass sections with lighting, open wardrobe systems. All models are made to order: sizes, fronts and internal layout are tailored to your project.
Selected 2 items by filters. We can adapt any to your dimensions, fronts and interior layout.
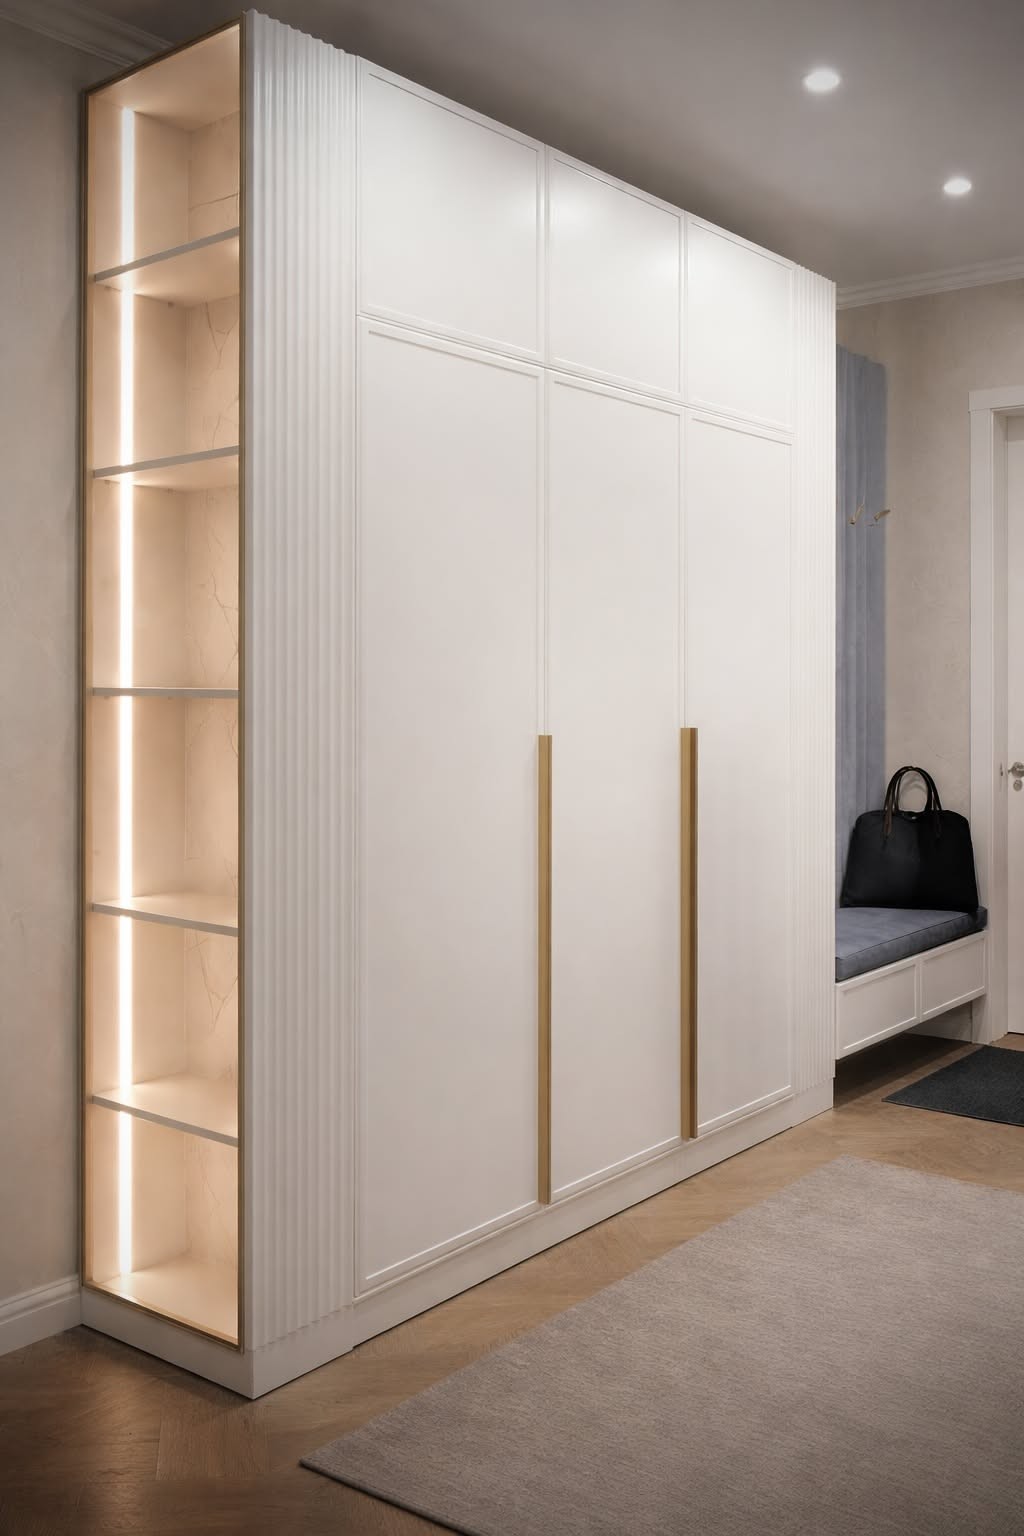
Finish: white MDF with frame routing, overhead cabinets, gold-tone handles, side shelvin…
Buying ready-made furniture in a store is easy, but it comes in standard dimensions. That is why such a wardrobe rarely fits a niche without an unnecessary gap. A wardrobe made to individual dimensions occupies the entire wall, from floor to ceiling. It makes the most of the room's space.
All pieces on this page are made strictly to order. Dimensions, façades and interior layout are tailored to the space, the client's wishes and preferences. Such a wardrobe will fit the interior perfectly and serve for many years.
A hinged wardrobe opens fully. All contents are visible at once. There are two-door, three-door and four-door options. Free space is needed in front of the façade for the doors.
A built-in wardrobe uses the walls and floor of the niche as part of the frame. Built-in structures suit an attic or the space under a staircase. This turns an empty corner into a full storage area.
An open system gives quick access to belongings. This is a solution for a separate dressing room. Sliding-door wardrobes are presented in a separate section.
The parameters are calculated from the actual room dimensions confirmed during the designer consultation.
| Parameter | How to choose |
|---|---|
| Width | From 40 cm, with no upper limit. Small and narrow wardrobes are placed in the hallway. Wide ones can occupy the entire wall. |
| Height | Usually floor-to-ceiling, with top storage compartments. A high room allows an additional tier. |
| Depth | For hangers placed across the rail, about 60 cm is needed. Low and shallow options are made for hallways. |
Façades are made from chipboard, enamel-painted MDF, veneer and glass. Chipboard with an oak texture looks natural and is affordable. Enamel can be matte or gloss. Classic wardrobes are made from milled MDF. Natural veneer resembles solid wood.
Glass can feature a sandblasted pattern or gold décor; lacobel is also available. A combined façade brings together different materials. Glass doors turn a section into a display case. Façades with integrated handles remain sleek.
Popular colours are white, beige, grey, black, wenge and brown. A white wardrobe visually expands a small bedroom. For a children’s room, bright shades are chosen: blue, green, light blue and red. Styles are selected to suit different interiors: contemporary, classic, neo-classic, modern, loft, Provence, country, Scandinavian and minimalist.
The internal layout is planned around the wardrobe’s purpose and the family’s needs. Most often, a wardrobe includes:
Lighting along the uprights or under the shelves helps you find what you need even in the evening. Accessories — trouser racks, trays for small items, hooks — can be added as desired.
In the bedroom, a large wardrobe is used for linen and everyday clothing. Chests of drawers and dressing tables in the same colour sit well nearby. In the hallway, a straight wardrobe with mirrored doors works well. For a children’s room, shelves are set lower so the child can reach everything independently.
In the living room, study or office, the wardrobe is complemented by cabinets, shelving and wall units in the same style. For books, some sections are left open. In a studio, a tall wardrobe helps with zoning and divides the room into areas. For a country house, a chipboard wardrobe is sufficient.
The team consults you and accepts a sketch, drawing or photo of a wardrobe you like. A designer consultation and designer consultation are arranged in advance. Specialists prepare the project and quote. A wide selection of fronts can be viewed on samples. Once approved, the wardrobe is manufactured.
The cost depends on dimensions, front material, glass and specification. A 3% discount applies for cash payment.
Can't find an answer? Call us or send an enquiry — a designer will reply during business hours.
The final price is based on dimensions, front material, number of drawers and complexity of the design. The exact quote is provided after designer consultation and the project. To save, choose chipboard instead of enamel and open shelving instead of some drawers. This makes it easier to stay within budget.
Width starts at 40 cm, with no upper limit. A narrow wardrobe may have one or two doors and fits beside a doorway. A medium-width wardrobe is often made with two doors. A wide wardrobe is divided into several sections, each with its own door or pair of doors.
For hanging clothes across the rail, around 60 cm is needed. In a narrow hallway, a smaller depth is used, with a pull-out rail running along the wardrobe. This is especially convenient when the passage is tight. Shelf heights vary: for sweaters, shoes and boxes.
Yes. A tall wardrobe does not collect dust on top and provides an extra row of top compartments. Height is set at the property according to designer consultation, taking floor level differences into account. In a home with a loft level, the wardrobe follows the roof slope.
Each option has its own advantages. Hinged doors open fully and give a complete view of the wardrobe. A sliding-door wardrobe is a functional solution for a narrow passage, but one part is always closed. An open wardrobe keeps everything visible, but dust settles on the shelves. The choice depends on the size of the room, the family’s habits and functional requirements.
A freestanding wardrobe has its own sides and top. It can be dismantled and moved to a new home. A built-in wardrobe rests against the walls of a niche and fills it without gaps. Modular wardrobes are assembled from individual elements, making it possible to extend them over time.
Chipboard is the main material for the carcass. It is strong, durable and available in various textures. Fronts are made from chipboard, MDF with enamel or film, veneer, glass and mirror. Gloss reflects light, but fingerprints are more visible. Plastic and smooth-surfaced panels are easy to wipe clean.
Fronts are wiped with a soft damp cloth without abrasives. Particular attention is paid to hinges and drawer runners. Every few months they are checked and adjusted if necessary. The quality of components determines the durability and reliability of the wardrobe in use.
Yes. LED strip is installed along the uprights, under shelves or in the display section. Technical details, such as switching on when the door opens, are discussed at the project stage. The strip is especially helpful in deep sections.
Pull handles and rails are practical to use. Recessed handles do not protrude beyond the front. Handleless fronts open with a light push. A mirror on the inside of the door or a mirrored front on the outside is also possible.
You need comfortable shelf heights and light-coloured fronts without glass. The child can open the lower drawers independently. Shelves are made adjustable so they can be raised as the child grows. In a comfortable children’s room, it is easier to keep things tidy.
A sketch, plan, drawing or photo can serve as the basis. A preliminary quote can be provided from these. The wardrobes on the page are a selection of ideas: any can be made in other dimensions, colours and specifications. The range of fronts allows for a unique result. Specialists will advise how to incorporate all wishes and suggest the optimal layout.
The client submits an enquiry or can ask a question. Then you can arrange a designer consultation: the designer takes all the necessary dimensions. Next comes project development. Our specialists suggest layout options and help you decide. The project shows the wardrobe in the client’s future home. Signing the contract completes this stage; the production timeline is discussed with each client. Custom-sized furniture is best ordered after renovation.
A transparent process with no surprises: you approve the design and price before we start production.
We discuss your requirements and arrange a designer consultation if needed.
We build a 3D model with precise dimensions — you see the result in advance.
We select upholstery, filling and hardware from 600+ samples.
Made in our own production in 1–2 months.
2-year warranty on furniture and 25 years on Blum hardware — all that’s left is to sit back.
Basket weave, chenille, velvet, microfibre, faux leather and genuine leather — the designer will send photos of samples via messenger.
Leave your contact details — a designer will contact you, clarify the brief and prepare a quote with a 3D visualisation.