
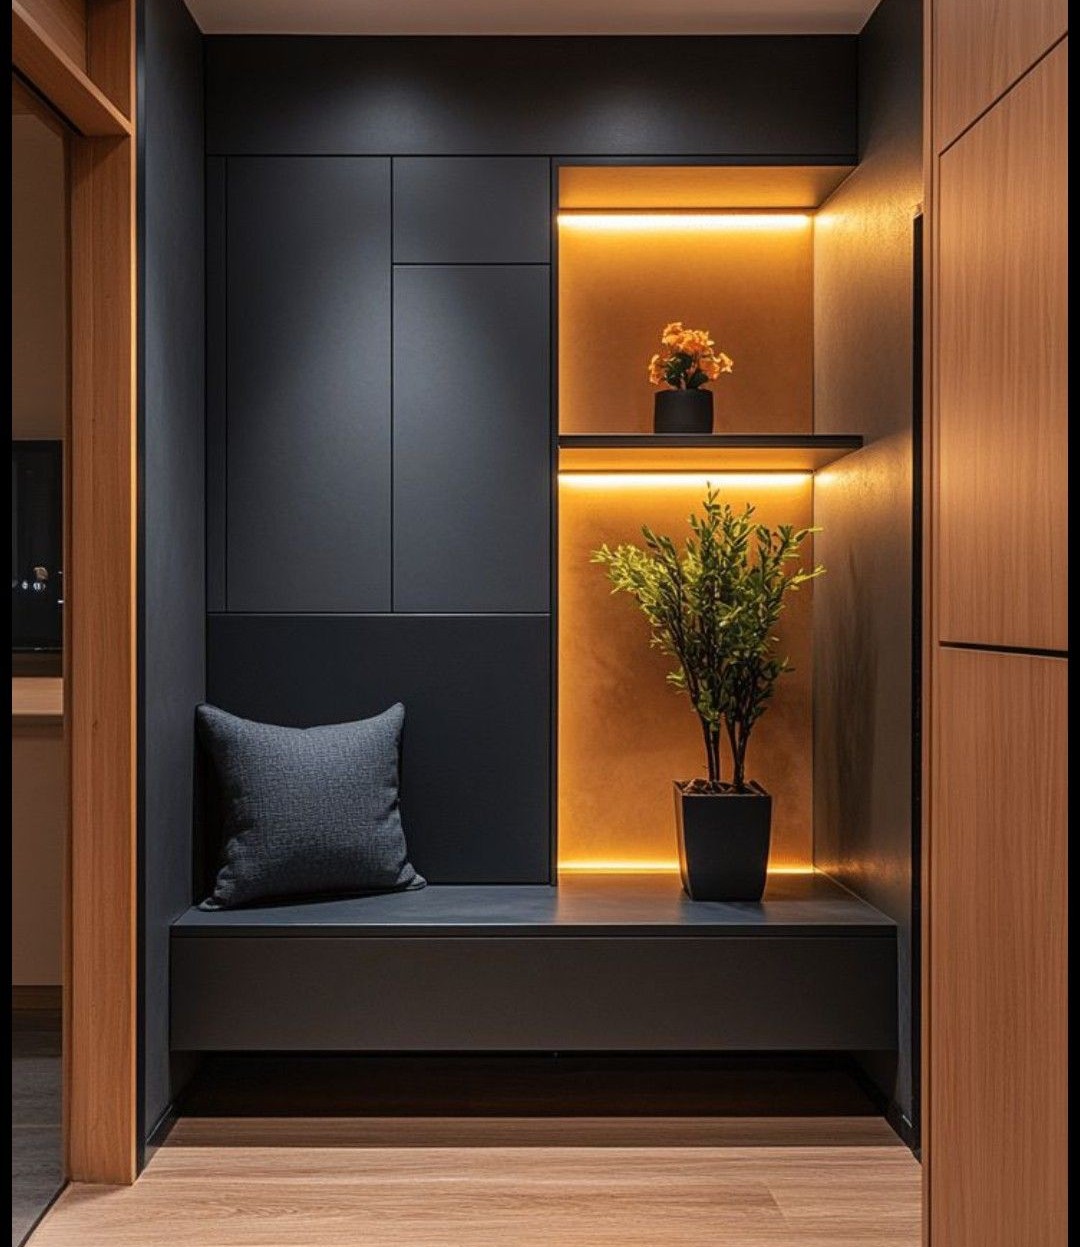
Bodo Hallway Wardrobe
Finish: matte graphite handleless fronts, bench, niche with shelves and warm lighting
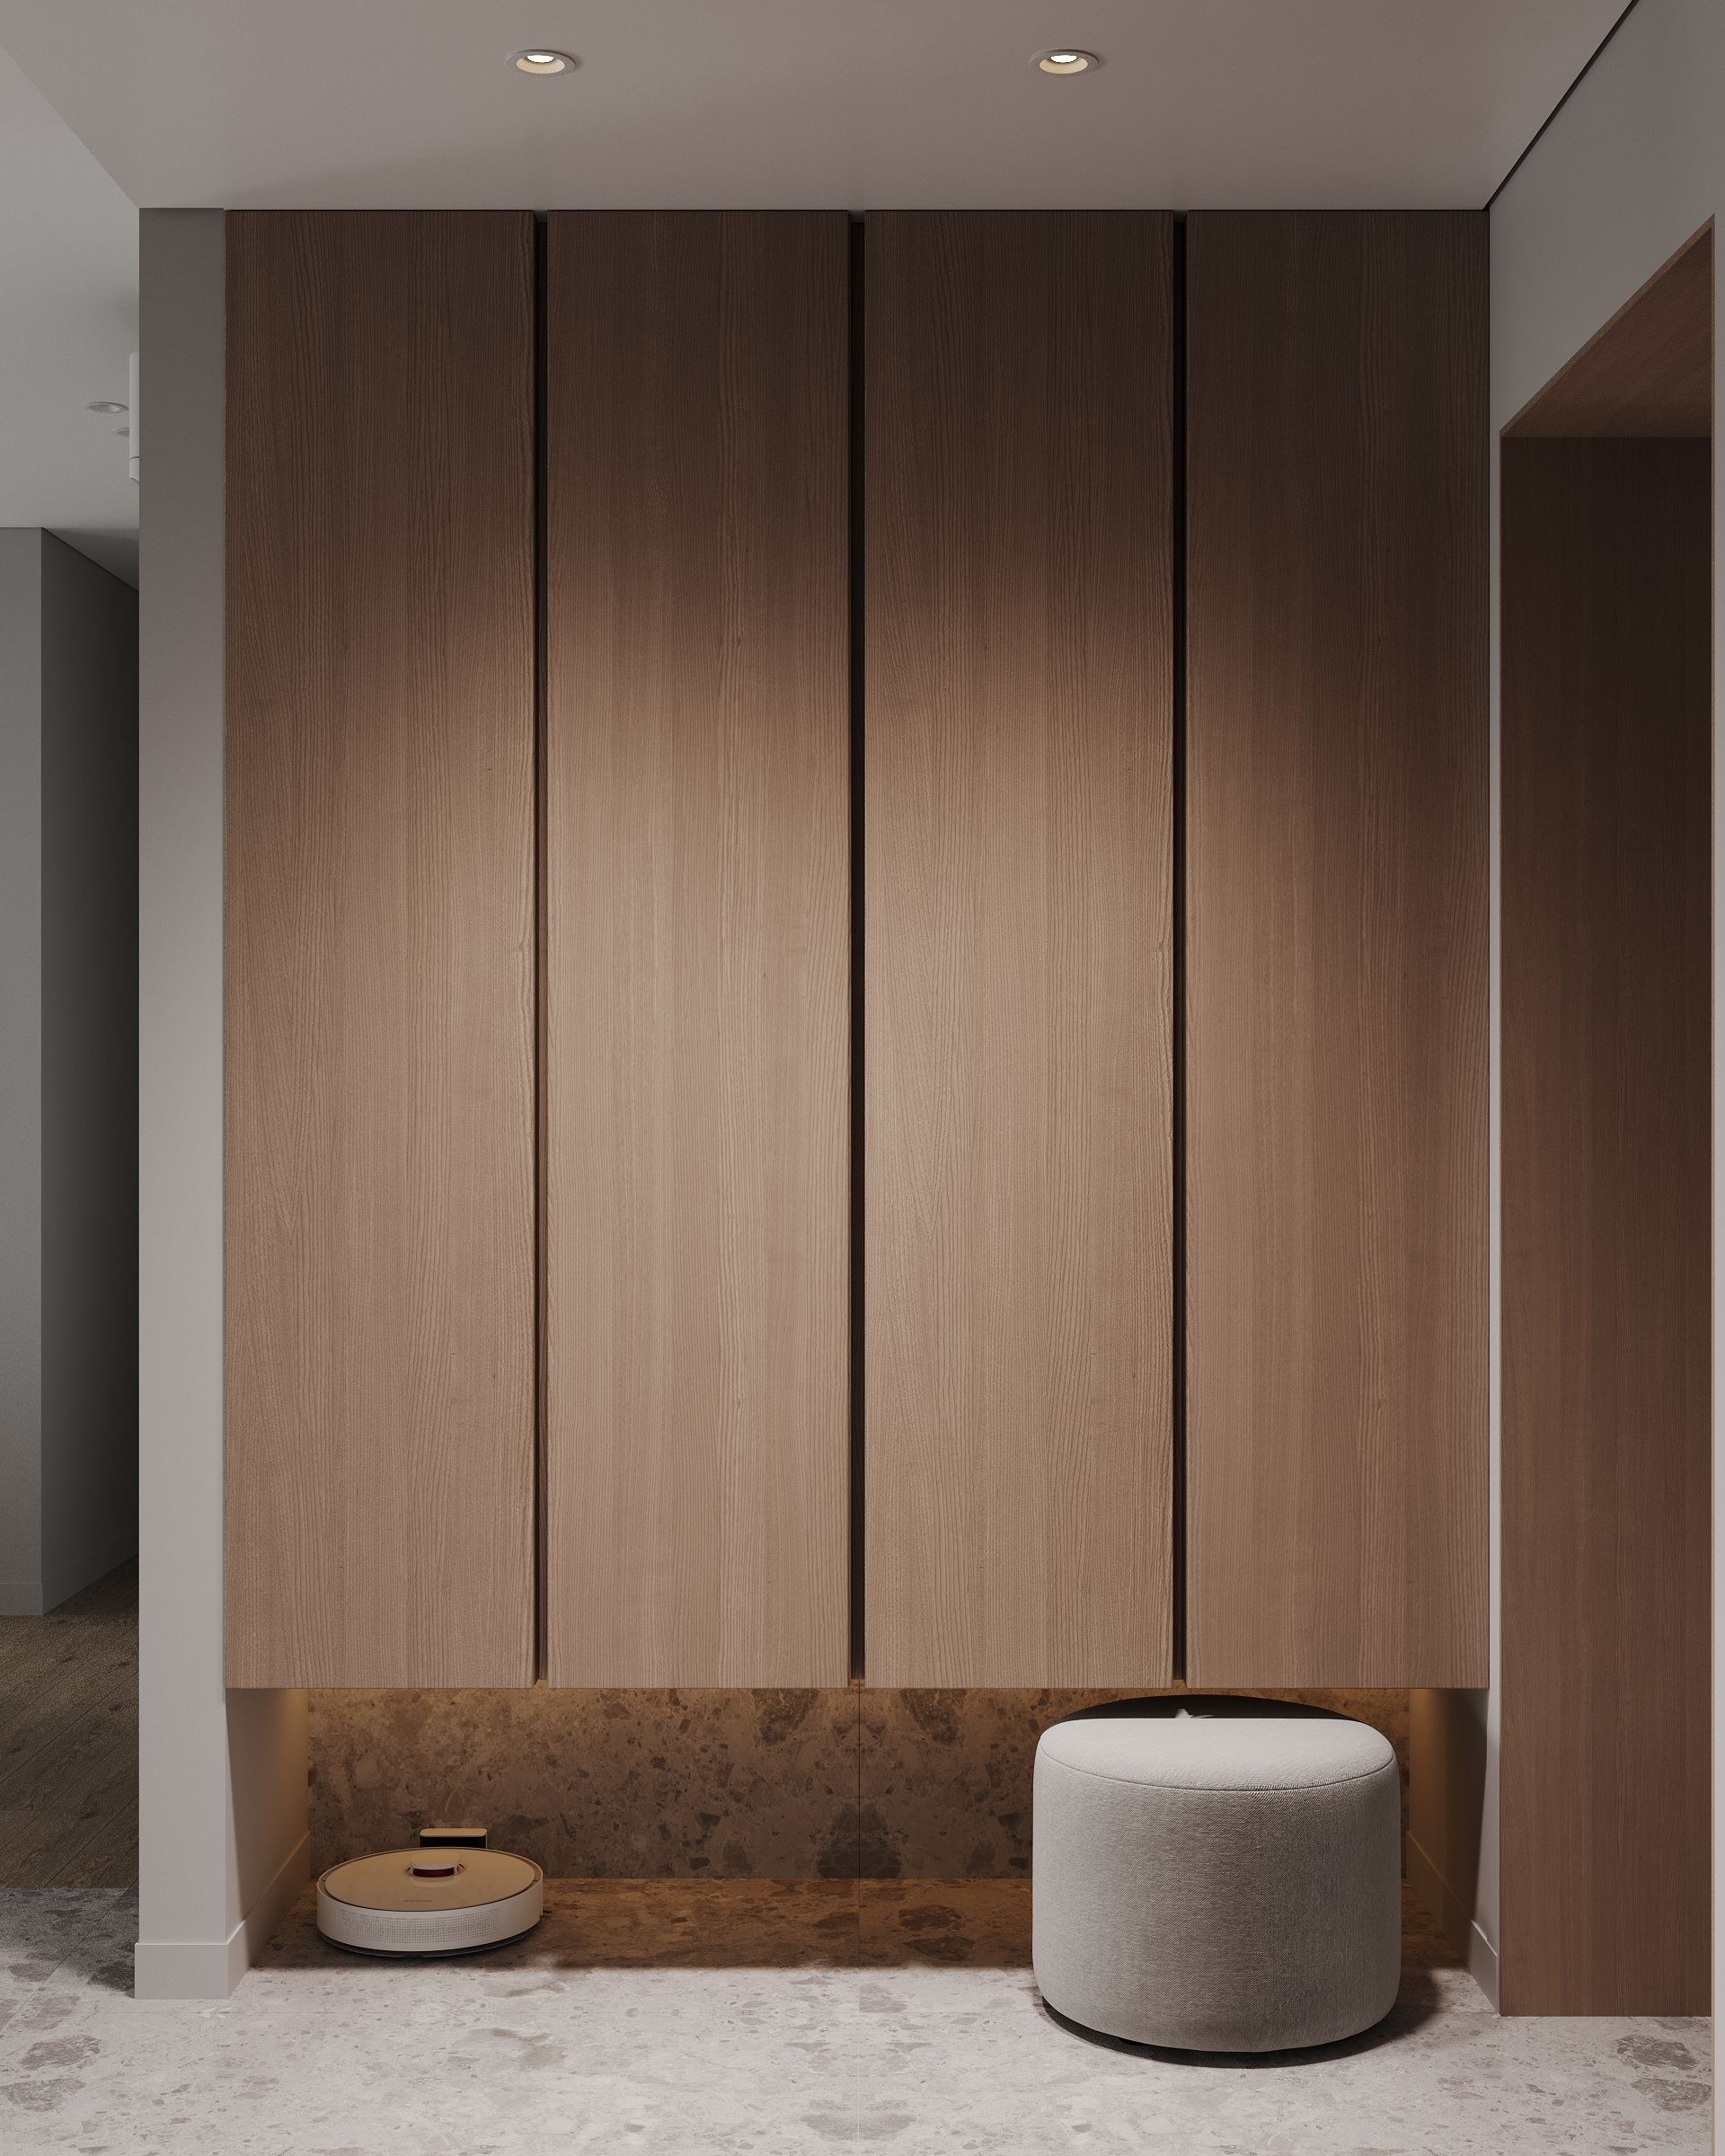
We design and manufacture made-to-order furniture to suit your dimensions, interior and fabric. 3D visualisation before production, honest pricing with no markups, and a 2-year furniture warranty.
We design every piece around your space: any dimensions, shape and seating comfort, with over 600 fabrics and materials to choose from. You’re involved in the project from sketch to assembly, and we’re responsible for the result: furniture warranty — 2 years.
Selected 27 items by filters. We can adapt any to your dimensions, fronts and interior layout.
Finish: matte graphite handleless fronts, bench, niche with shelves and warm lighting
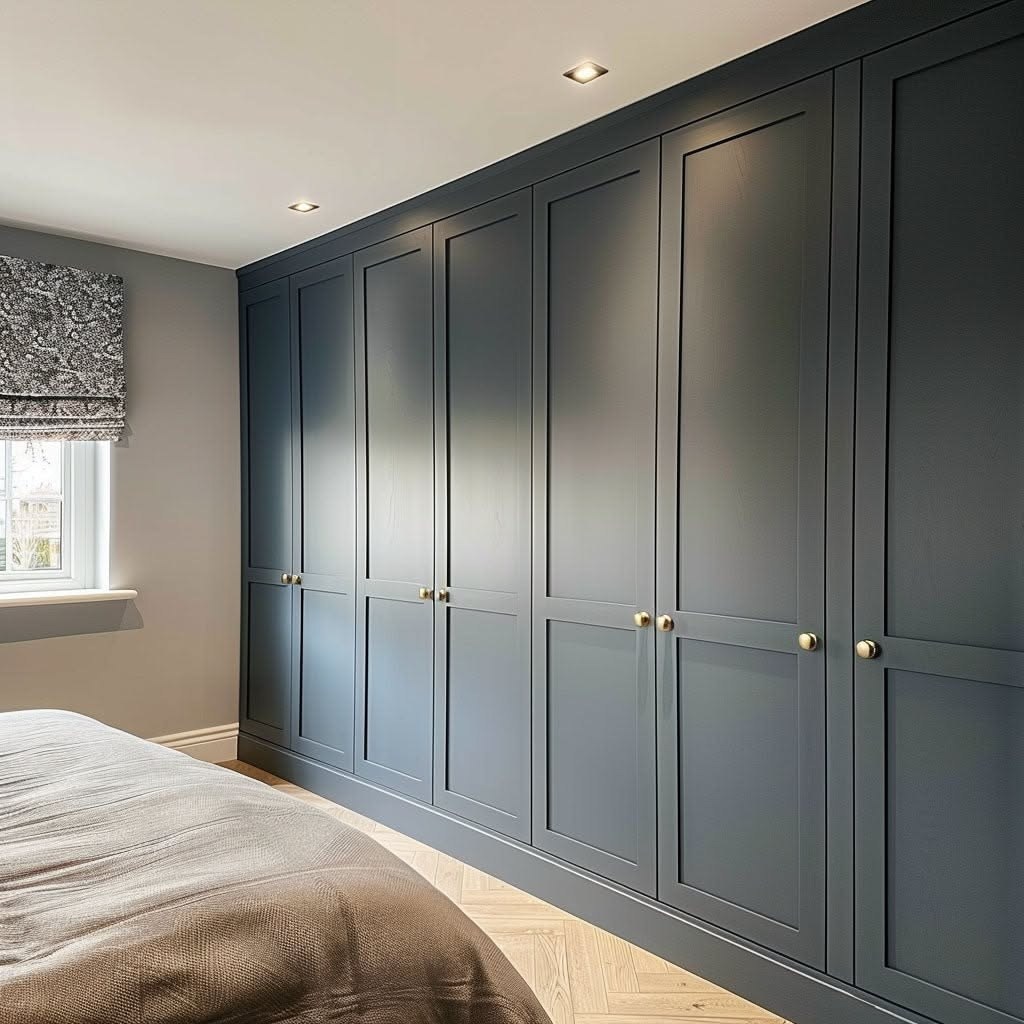
Front: painted dark blue MDF, framed fronts, brass knobs
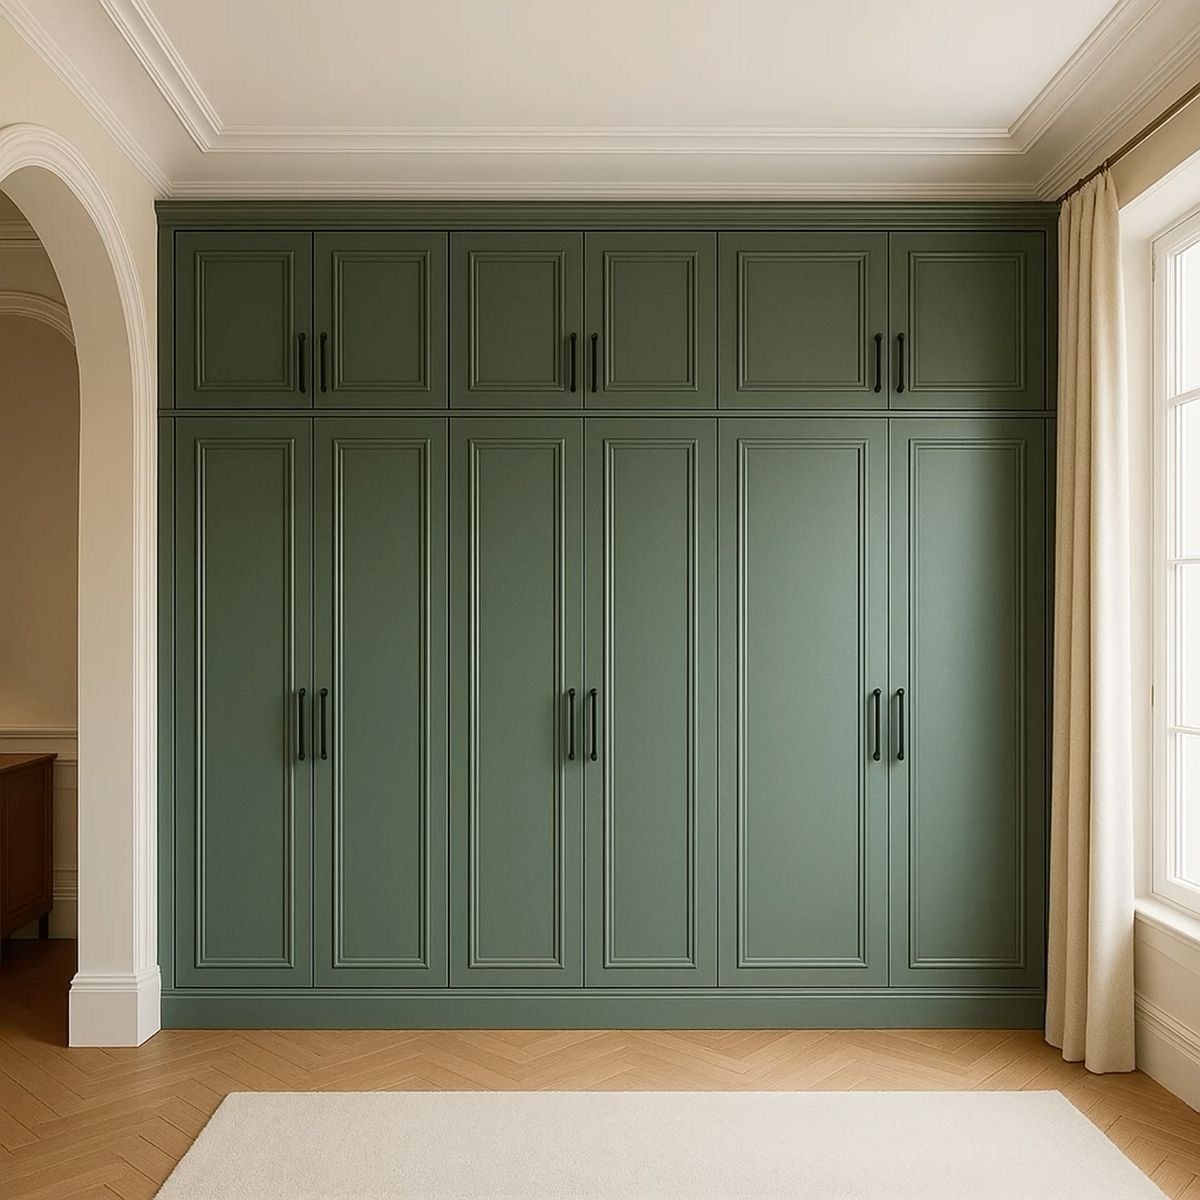
Front: painted sage green MDF, framed fronts with overhead cabinets, black handles

Finish: beige panelled façades, wall-mounted vanity unit with four drawers and brass han…
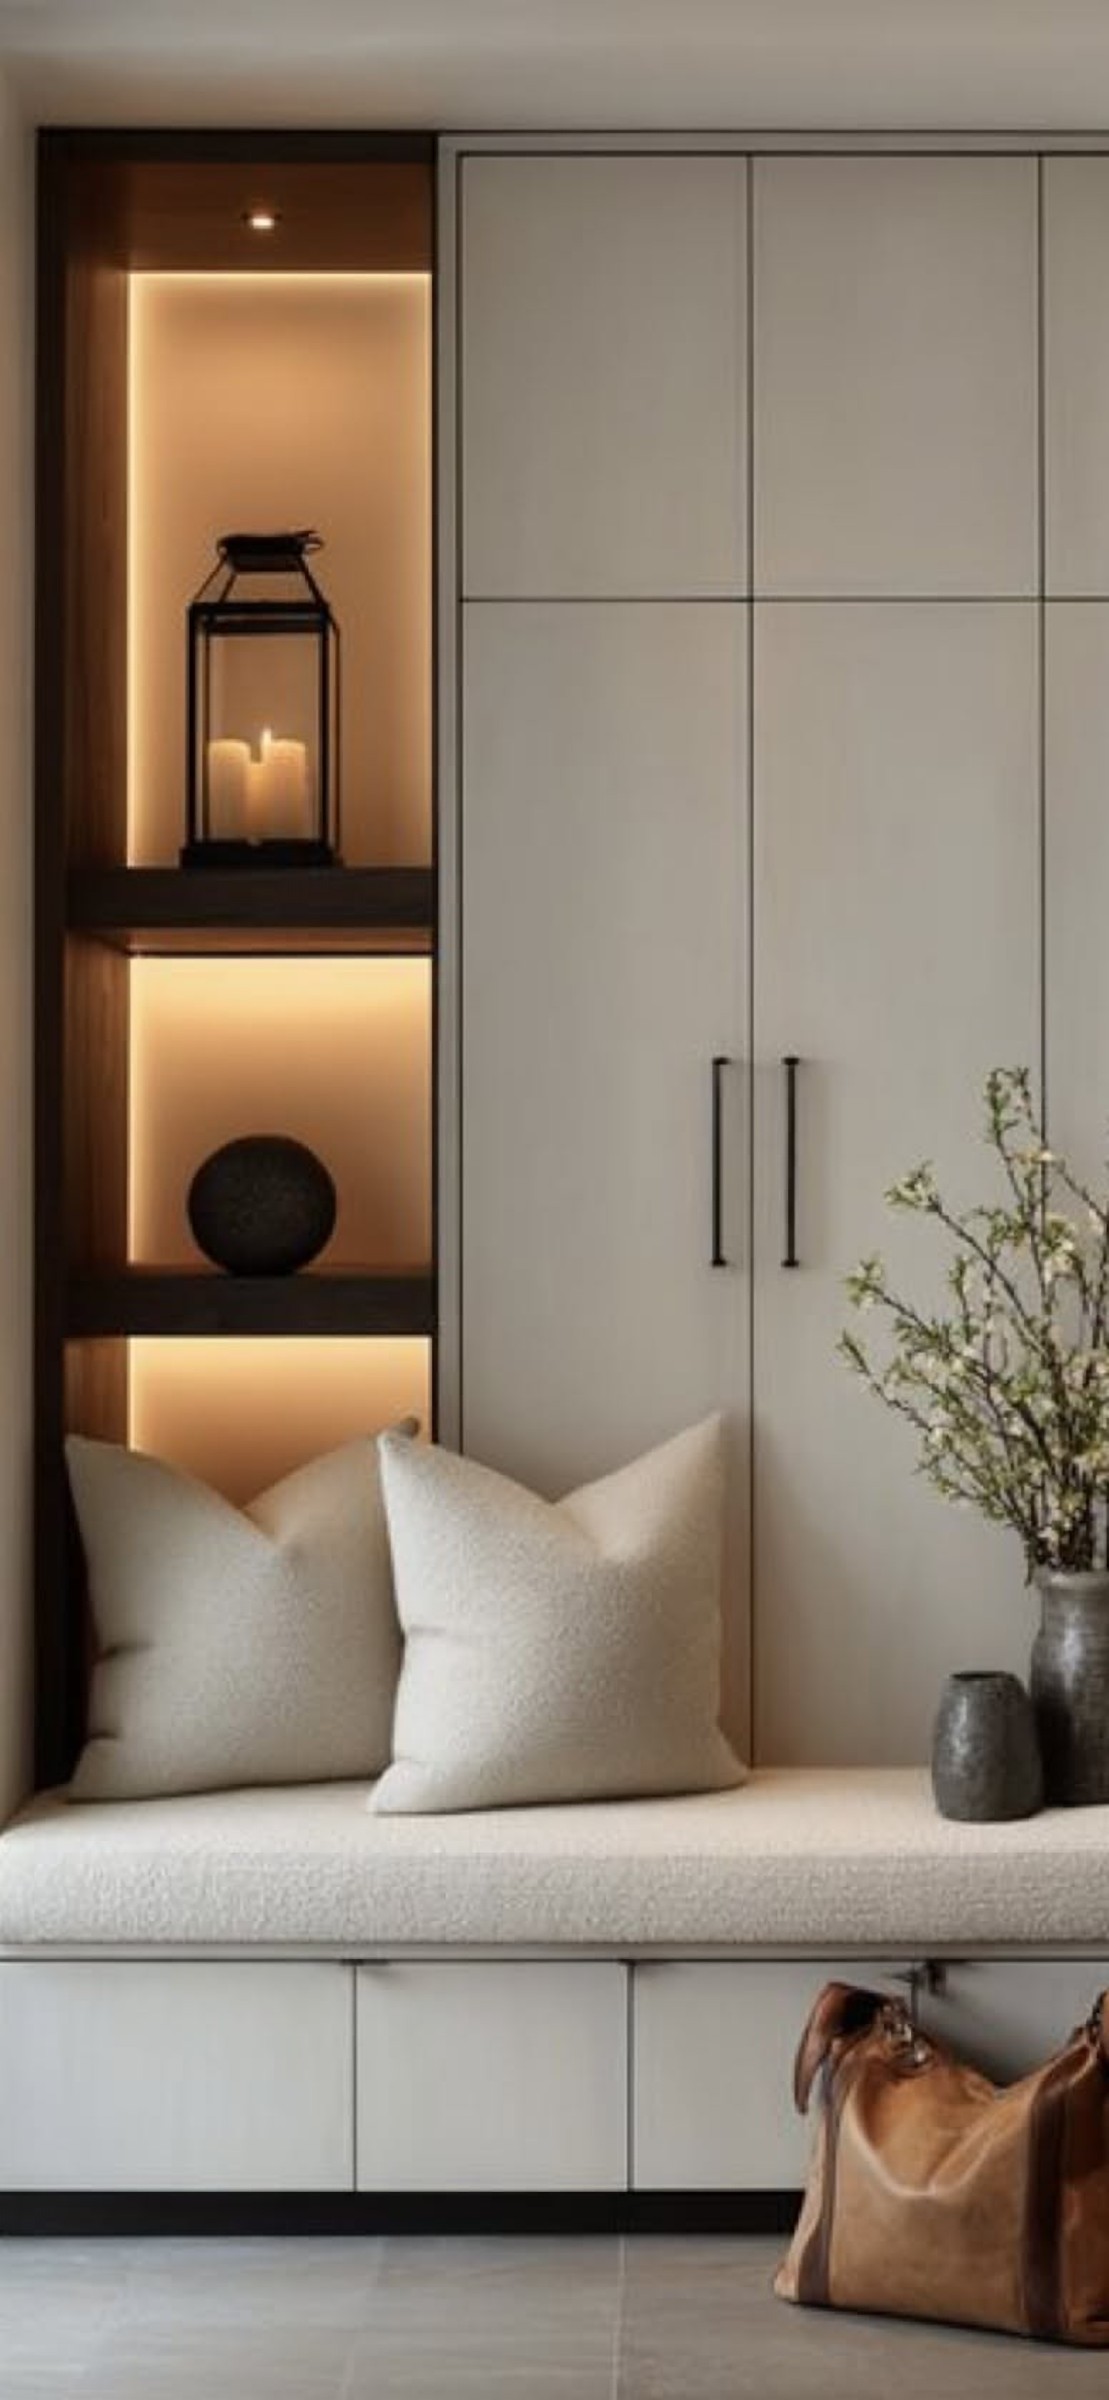
Finish: light grey matte fronts, long black handles, niche with lighting, dark shelves, …
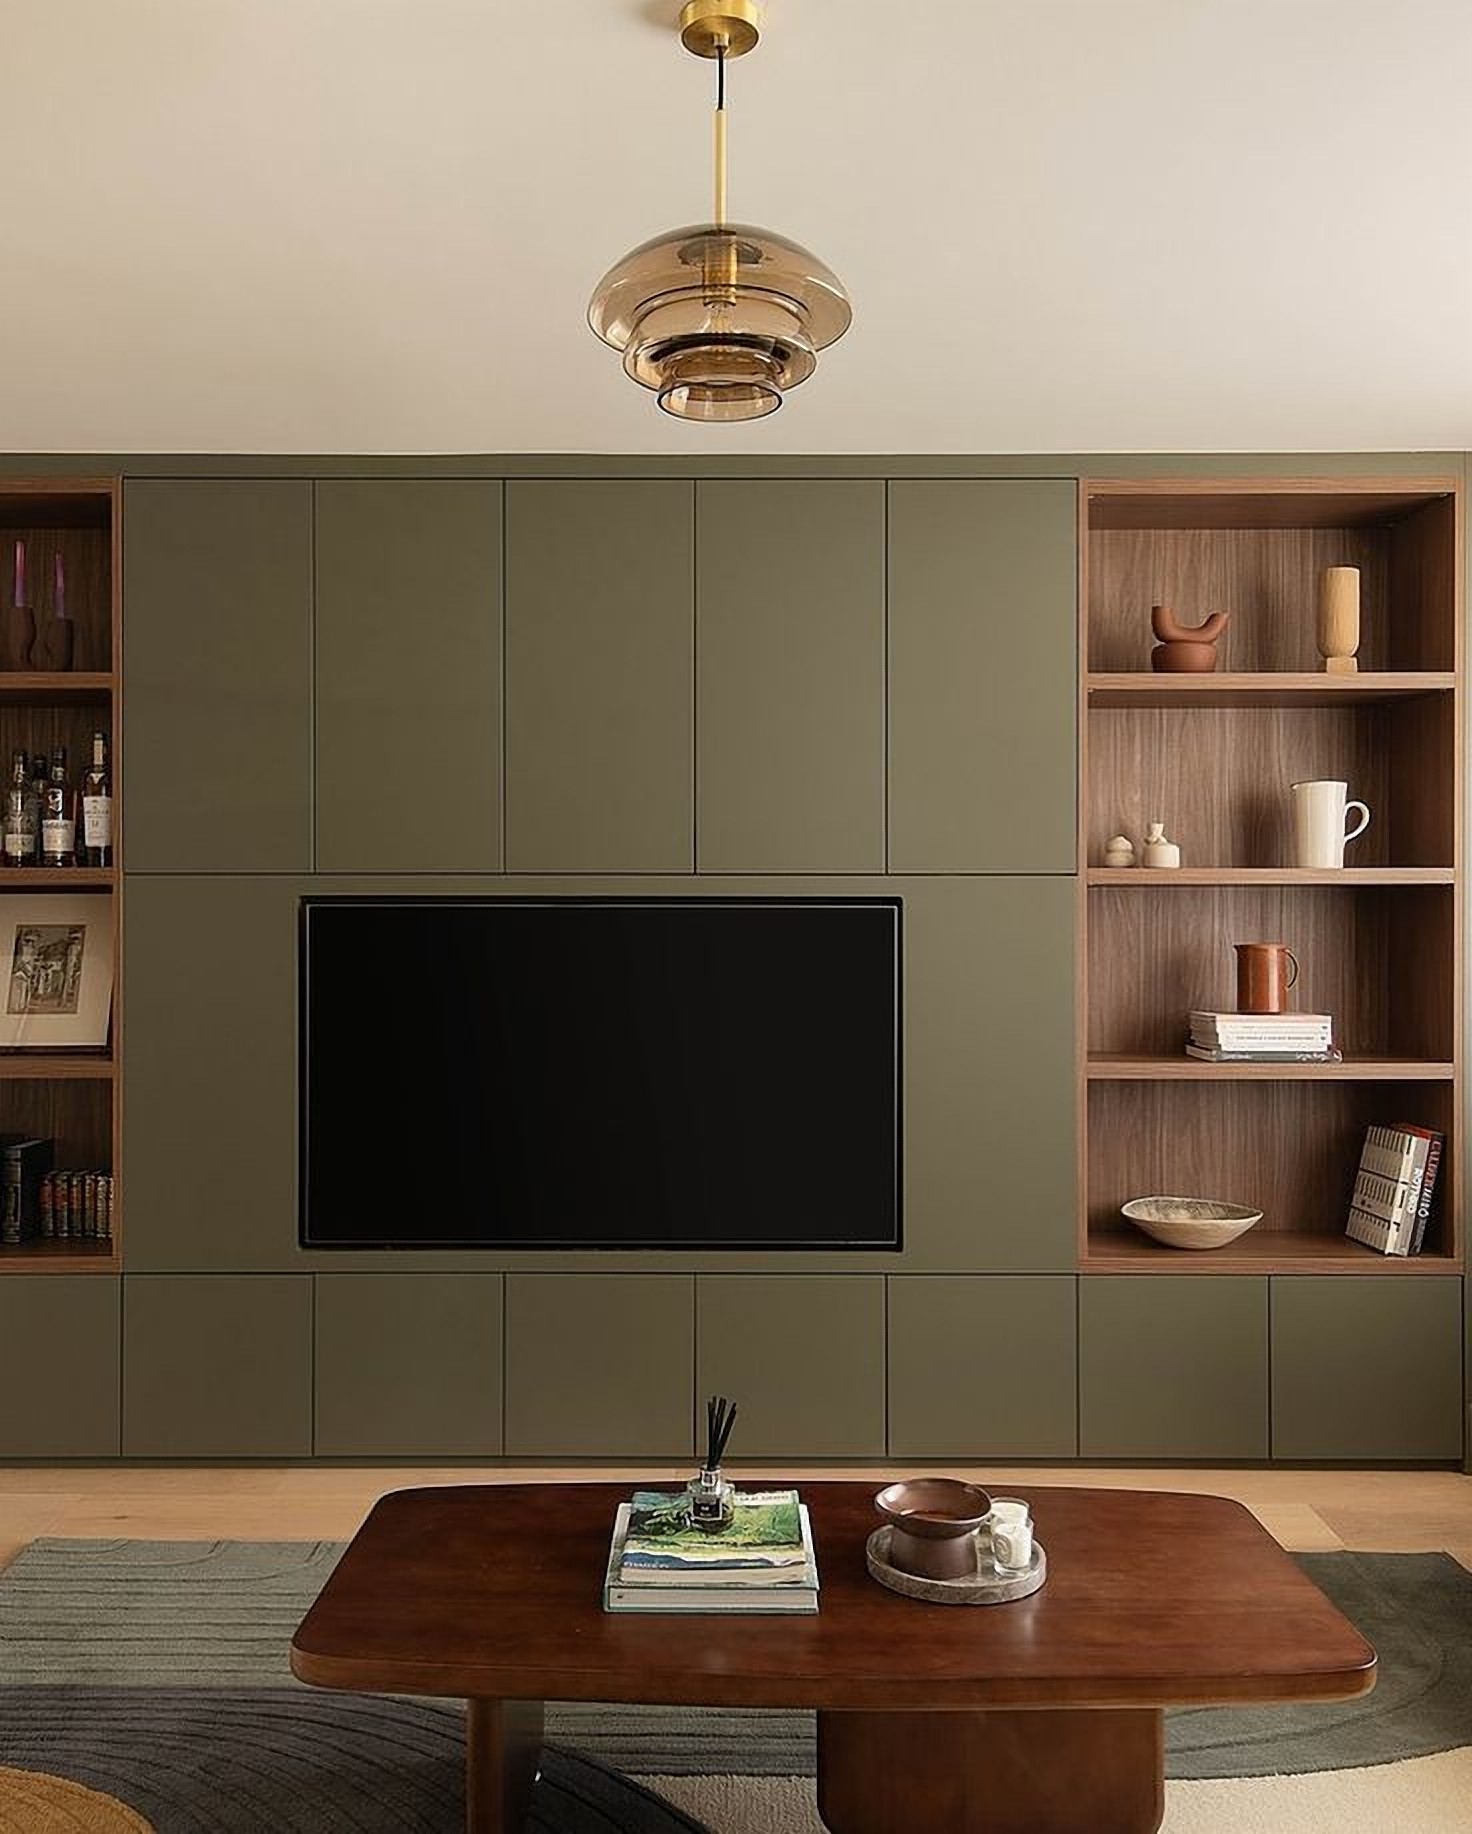
Finish: matte olive handleless fronts, open walnut veneer shelves, TV niche
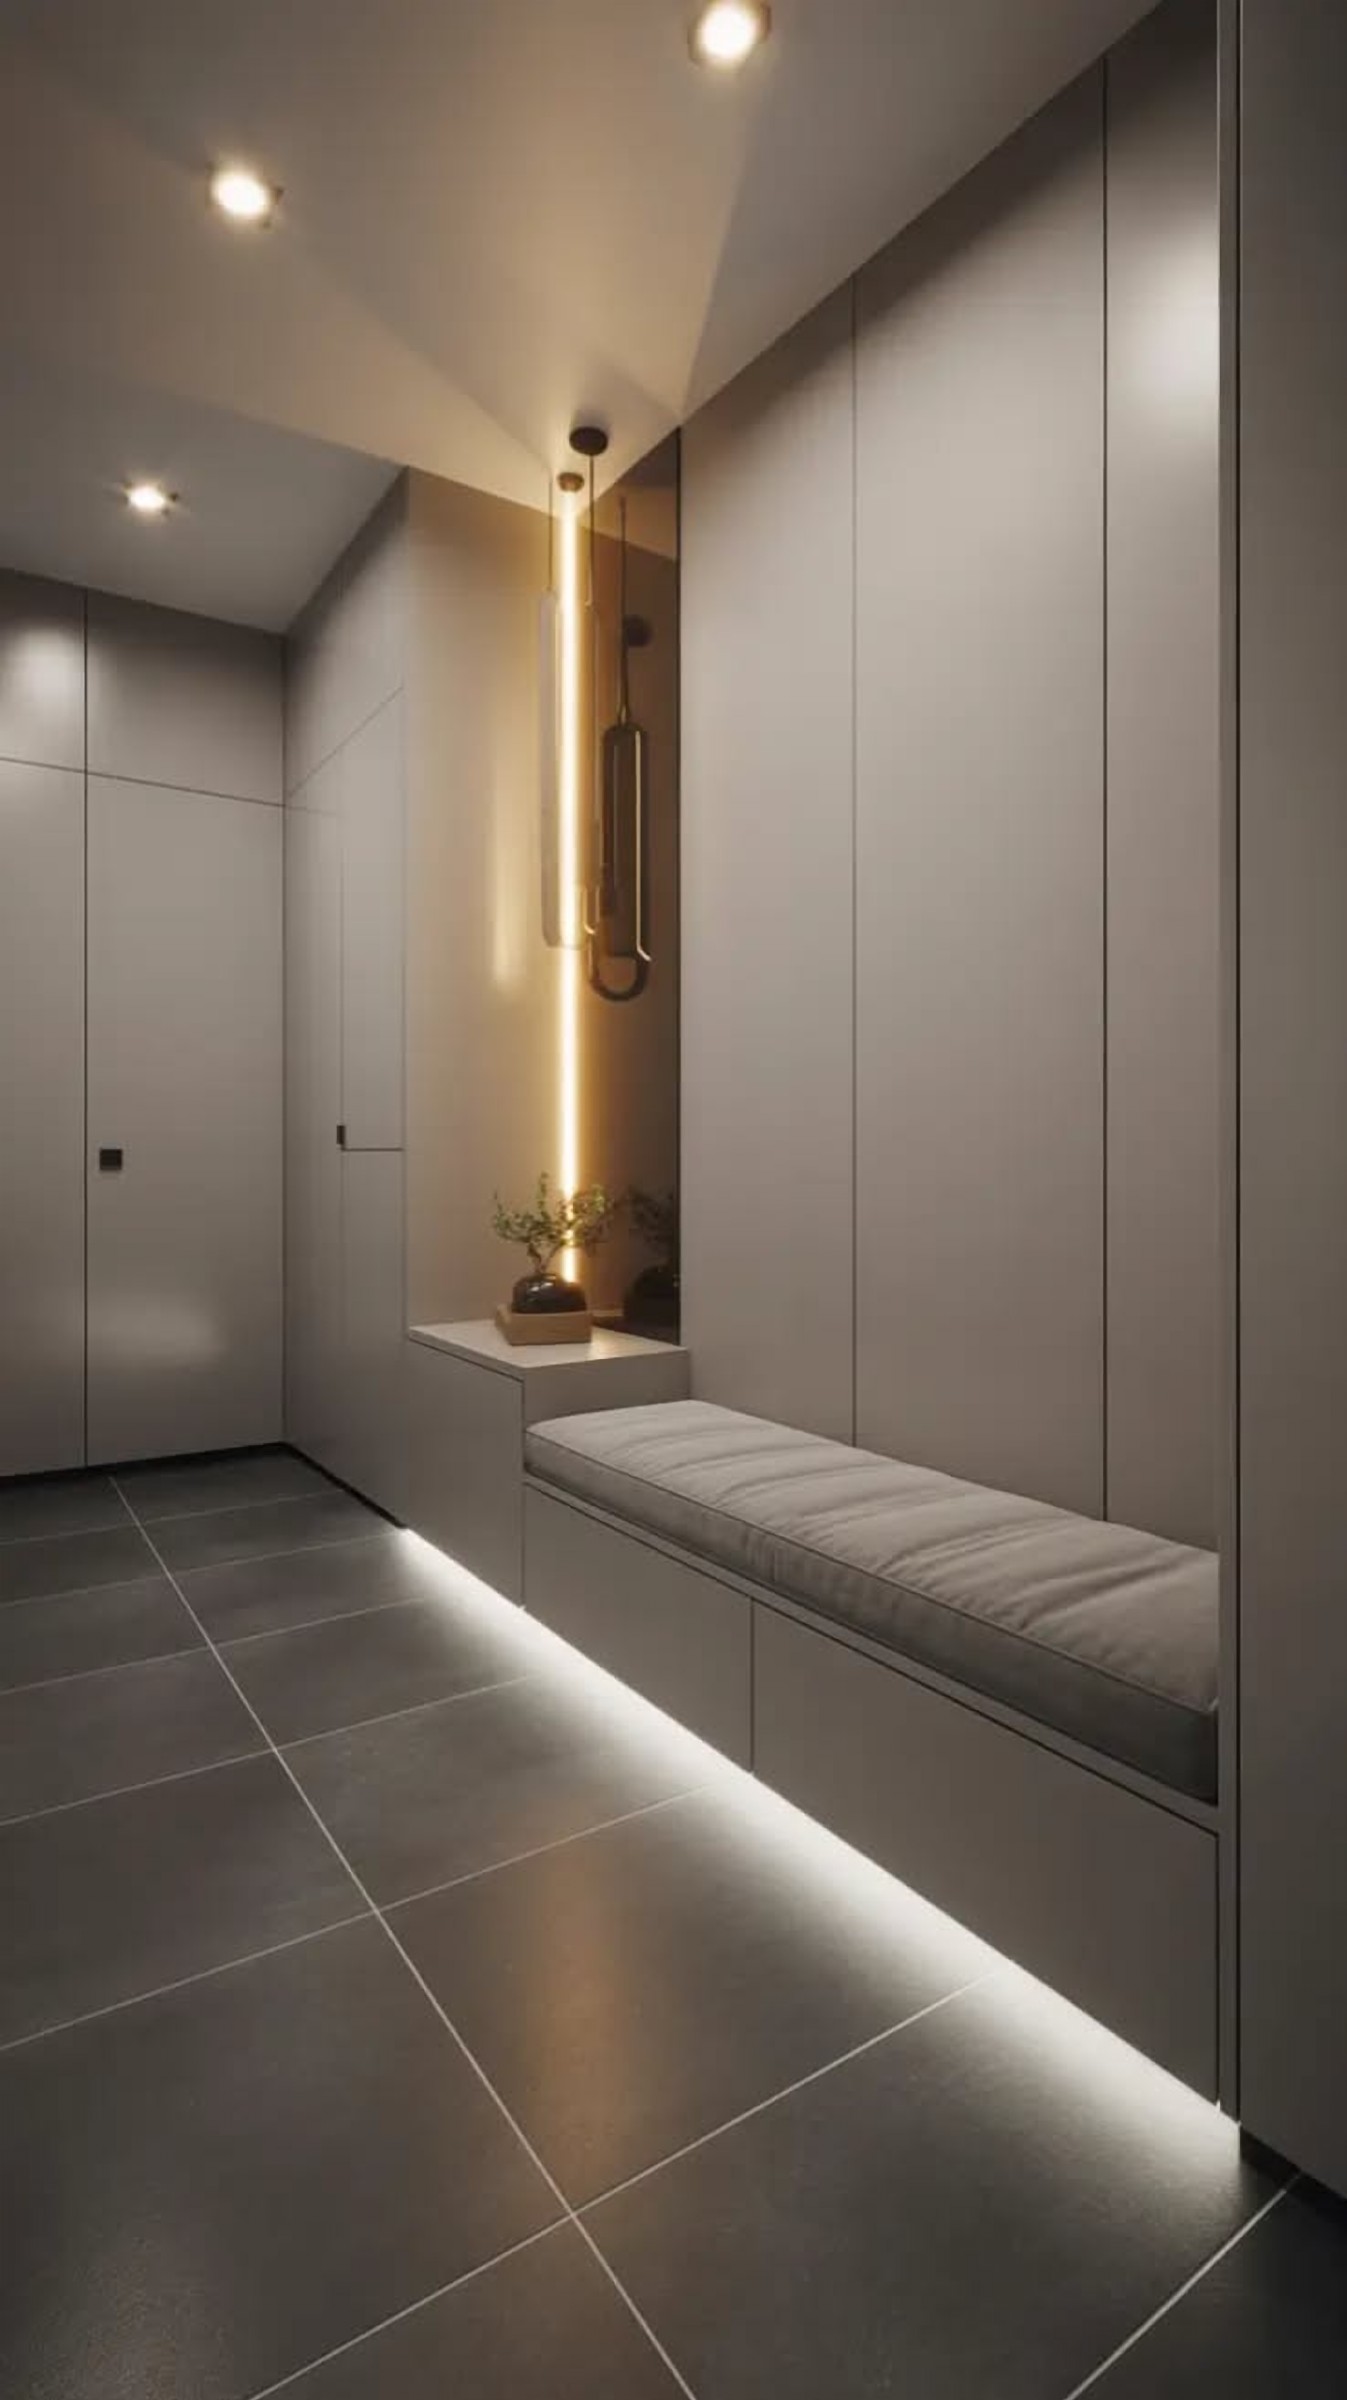
Finish: matte grey handleless fronts, soft bench with drawers, cabinet, mirror insert, p…

Finish: taupe matte fronts, long vertical handle, slatted panel, hooks, lighting, bench …
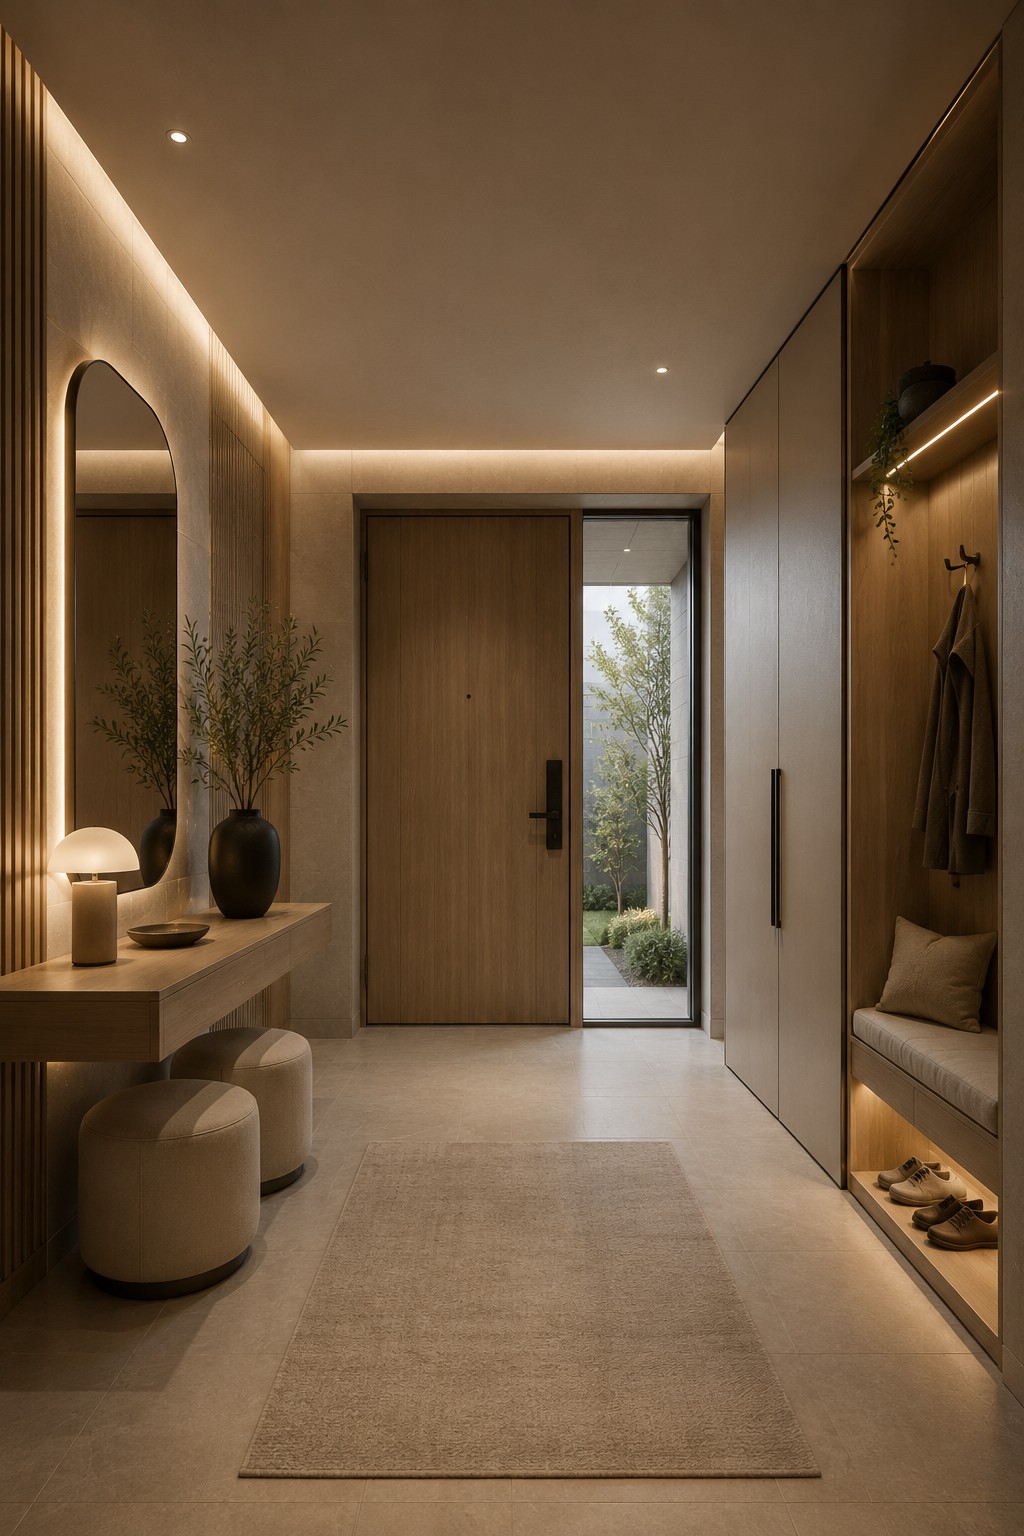
Finish: light matte fronts, long vertical handle, open wood section with hooks, bench, s…
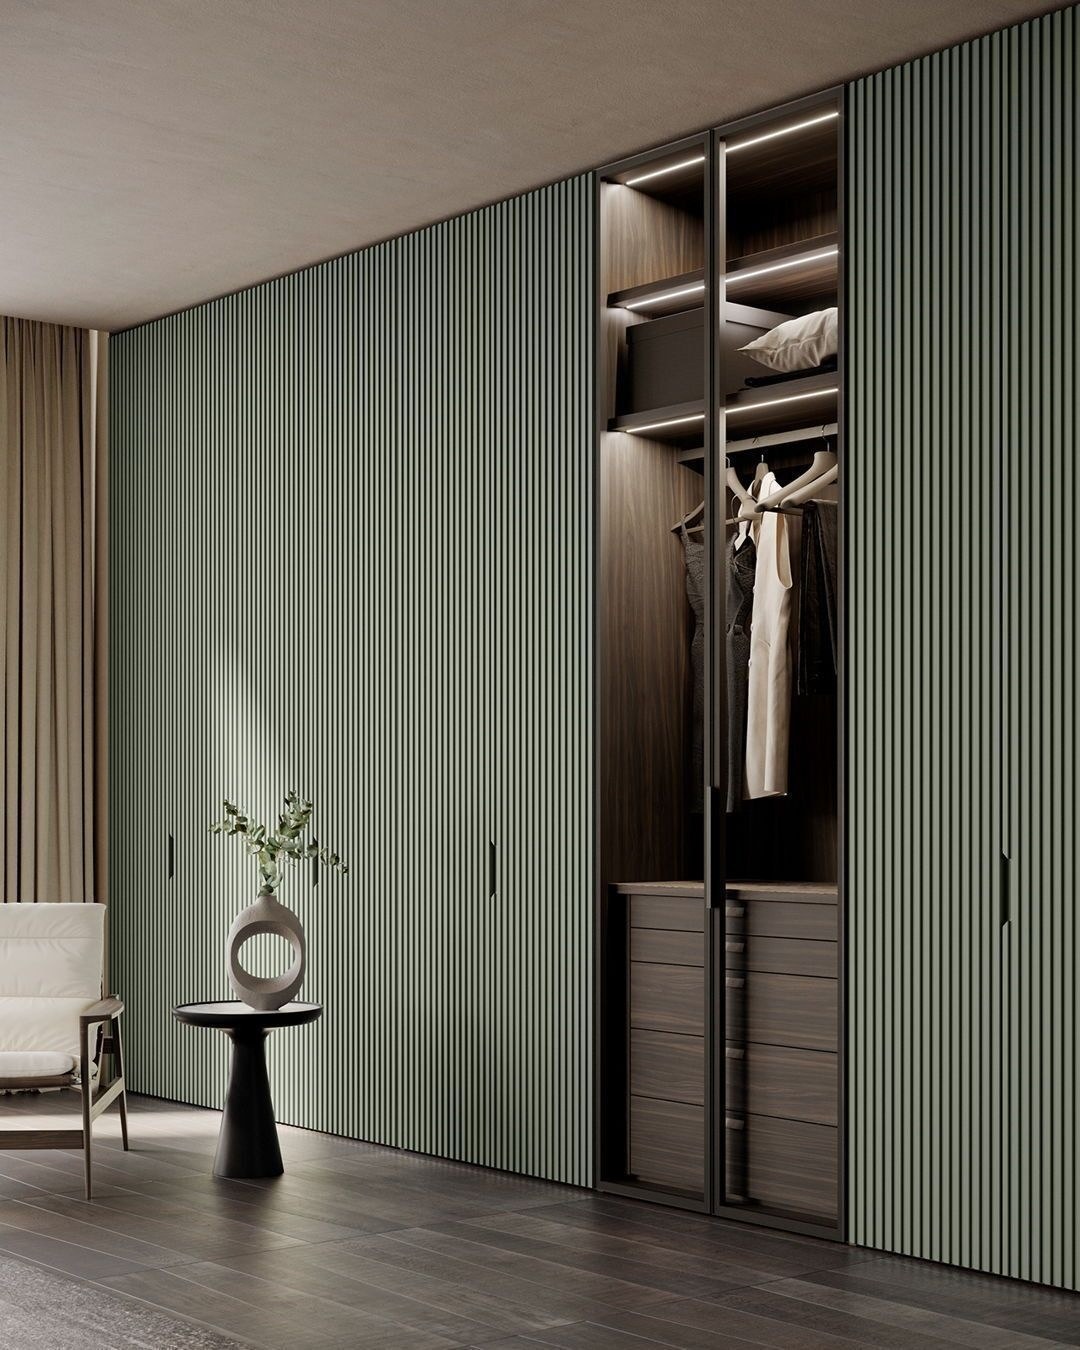
Front: green slatted MDF, open section in dark wood with lighting
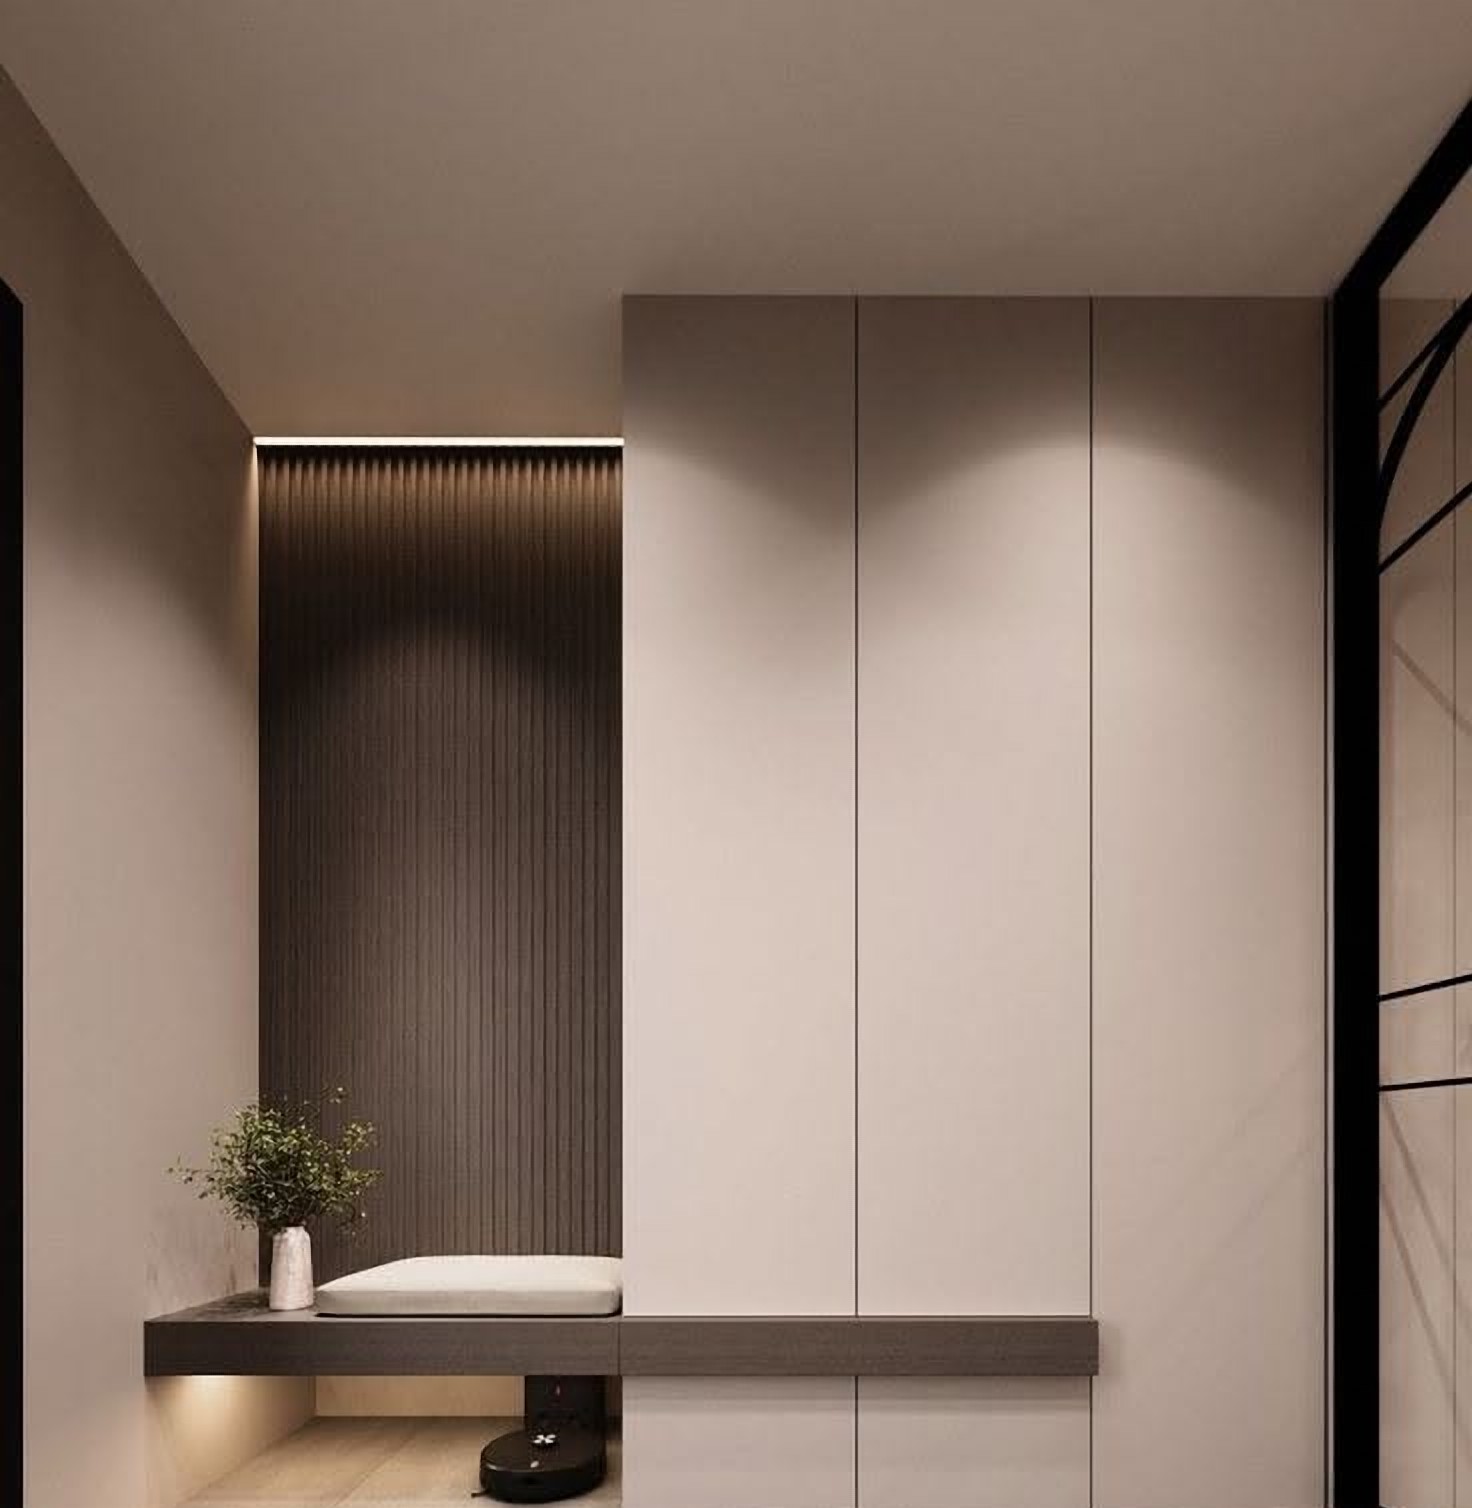
Finish: light beige handle-less fronts, niche with slatted panel, suspended shelf-seat, …

Finish: matte greige handleless fronts, walnut panel behind TV niche, open shelves
A built-in wardrobe fills a niche or an entire wall, from floor to ceiling. The side panels, ceiling and floor of the room work as part of the structure. The carcass does not protrude, and no dust-collecting gaps remain between the furniture and the finish. Unlike freestanding cabinet furniture, this solution uses the space fully. In essence, it is part of the renovation.
Each model is made to individual dimensions. A designer consultation designer consultation is essential: it accounts for uneven walls, sockets, windows and reveals. There is no upper limit — a wardrobe can run the full length of the room and even along two adjacent sides.
A loft in a country house, a niche behind a door, a pier by the window — these are suitable places too. Standard furniture does not fit here, while built-in models solve the task. A straight wardrobe along one side is the most common type. A corner or U-shaped layout is another solution for large rooms.
Our catalogue includes models with hinged doors. Such a door opens the section fully, and the façade can be framed, milled or patterned. Two-, three- and four-door sections can be combined in any order.
If there is little space in front of the wardrobe, a sliding system is chosen. Custom-made built-in sliding wardrobes follow the same principles; the models are collected in the sliding wardrobes section. Mirrored sliding doors visually expand a narrow corridor.
The most popular solutions are painted MDF and enamel. Surfaces can be matt or gloss. The classic style features framed façades, a cornice and brass handles. Modern models are smooth, with an edge handle on the door or vertical slats. A black profile with glass suits the loft style. A combined façade brings together solid doors, a display cabinet and open shelving.
In addition to white and beige, deep shades are in demand: blue, olive, sage and brown. The look of the furniture depends on the details: handles, lighting and cornice. Choose a model in the catalogue as a base, and we will adapt the design ideas to your home.
The purpose defines the configuration. Long items hang on a rail, folded items lie on shelves, and small items go in drawers with soft-close mechanisms. Top compartments take seasonal items. Lighting can be integrated for better visibility, making the wardrobe convenient in the evening too. Our specialists suggest the optimal zoning after designer consultation, and you choose the final option.
The cost depends on length, height, façade finish and interior elements. Affordable solutions come with smooth façades and simple internal division. Discounts: a −3% discount applies for cash payment.
Why is it important to order from the manufacturer? Our factory works without intermediaries, so customers avoid reseller markups: you receive the product at the manufacturer's price. The carcass is made from quality E1-class materials, and we check quality at every stage of work. Production time is from 3 weeks (with enamel or veneer façades — around 2 months).
A designer consultation designer consultation can be arranged via an enquiry on the website. Our team will respond quickly via Telegram, WhatsApp or email.
Can't find an answer? Call us or send an enquiry — a designer will reply during business hours.
The price depends on the length and height of the wall, the façade material, the number of doors and the interior configuration. We confirm the exact amount after the specialist's visit and approval of the sketch.
A freestanding wardrobe stands separately and has its own side panels. A built-in one rests on the walls, floor and ceiling, so it fills the niche without gaps and looks like part of the finish. It cannot be moved to another apartment: it is made for a specific space.
Yes. A sliding system is suitable for narrow hallways and rooms where hinged doors do not have enough space. Custom sliding wardrobes are featured in a separate catalogue section.
Clothes on hangers hung across the rail require full depth. For entryways and hallways, shallower sections with hooks and shelves are made. The exact depth is confirmed during the designer consultation designer consultation.
Yes, that is how it is usually done. The upper mezzanine tier holds seasonal items and suitcases, and dust does not collect on top of the wardrobe. An uneven ceiling is covered with a trim strip or cornice.
Smooth matte finishes are for modern interiors. Framed fronts with routed detailing and a cornice are for classic interiors. Glass in a profile is for a display cabinet with lighting. Vertical slats conceal the doors against the wall.
Yes. An open shelving unit, a glazed display cabinet or a lit niche breaks up a long wall. Books, décor or a workspace can be placed in the niche.
Yes. For a child, a lower rail and shelves at an accessible height are provided, while the top is left for rarely needed items. Fronts without protruding handles are safer.
You submit an enquiry for a designer consultation designer consultation; the designer prepares a sketch. After approval, we start production. Lead time is from 3 weeks (with enamel or veneer fronts, around 2 months).
There are no ready-made items in stock. Every piece is made to order to the dimensions of your niche.
Payment is made in three stages: 20% for documentation preparation, 50% when production starts and 30% upon readiness. We accept cash with a 3% discount and bank transfer, including from legal entities.
A transparent process with no surprises: you approve the design and price before we start production.
We discuss your requirements and arrange a designer consultation if needed.
We build a 3D model with precise dimensions — you see the result in advance.
We select upholstery, filling and hardware from 600+ samples.
Made in our own production in 1–2 months.
2-year warranty on furniture and 25 years on Blum hardware — all that’s left is to sit back.
Basket weave, chenille, velvet, microfibre, faux leather and genuine leather — the designer will send photos of samples via messenger.
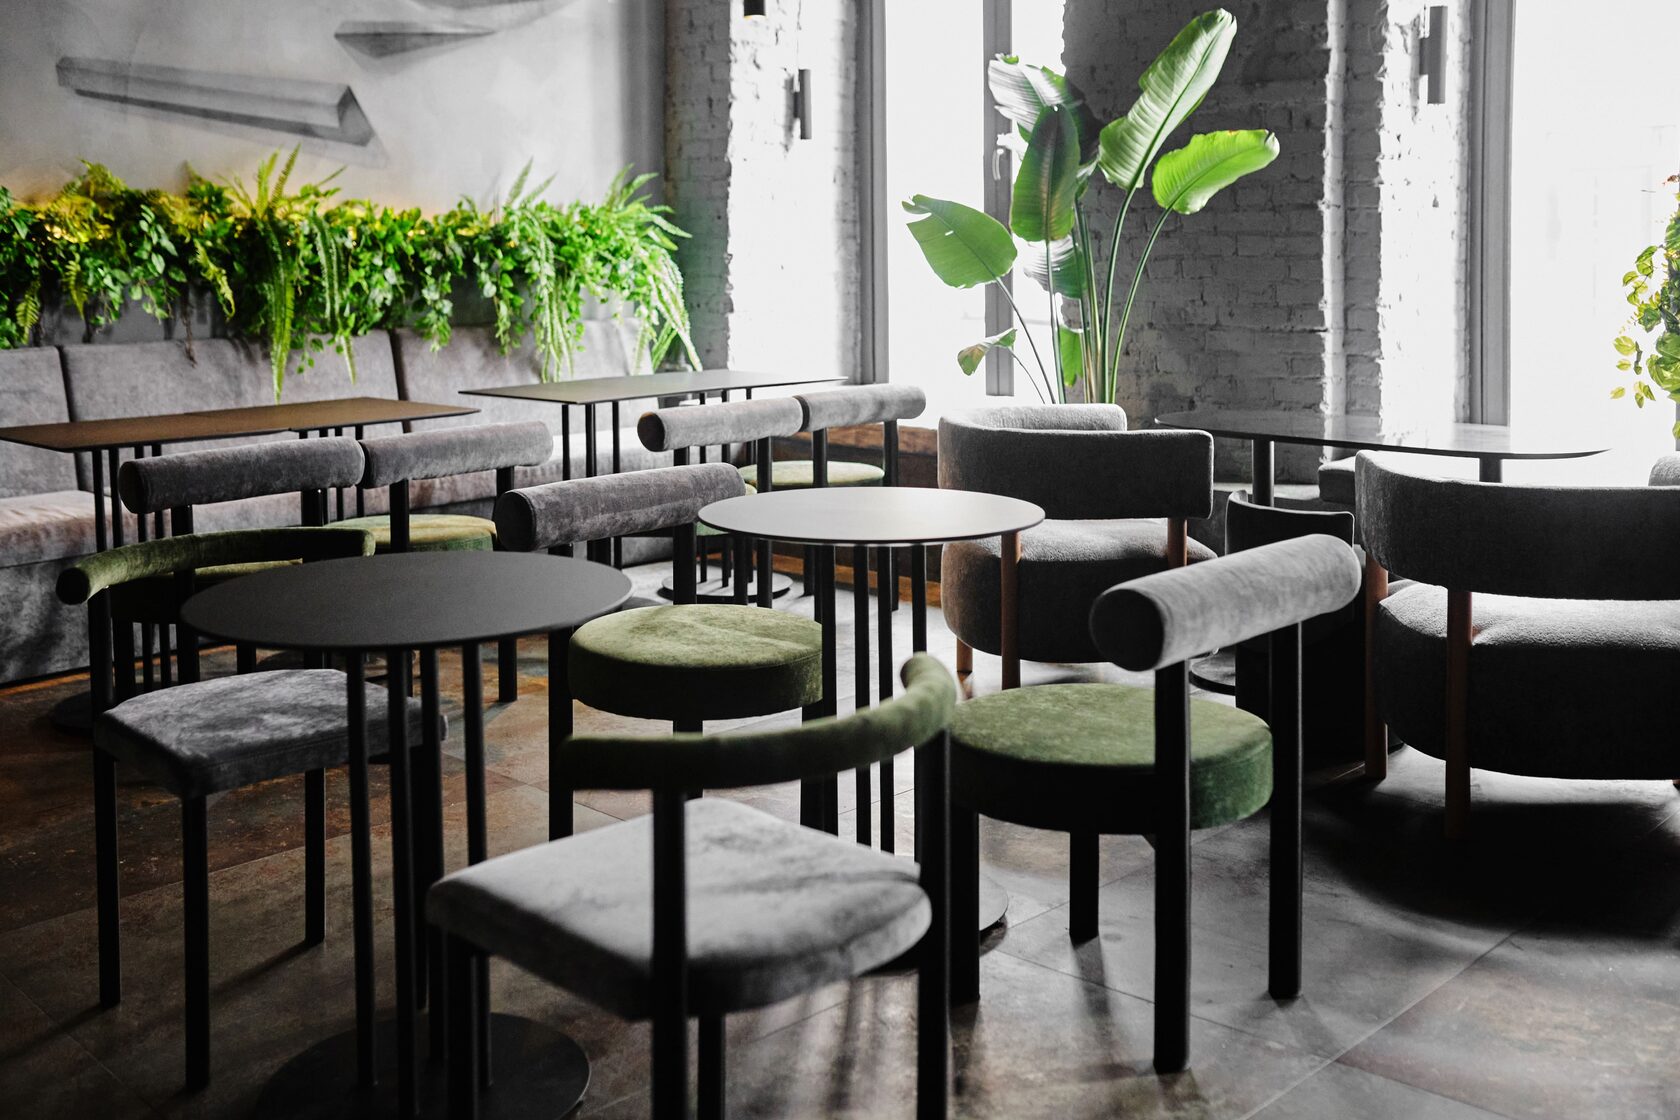
Leave your contact details — a designer will contact you, clarify the brief and prepare a quote with a 3D visualisation.