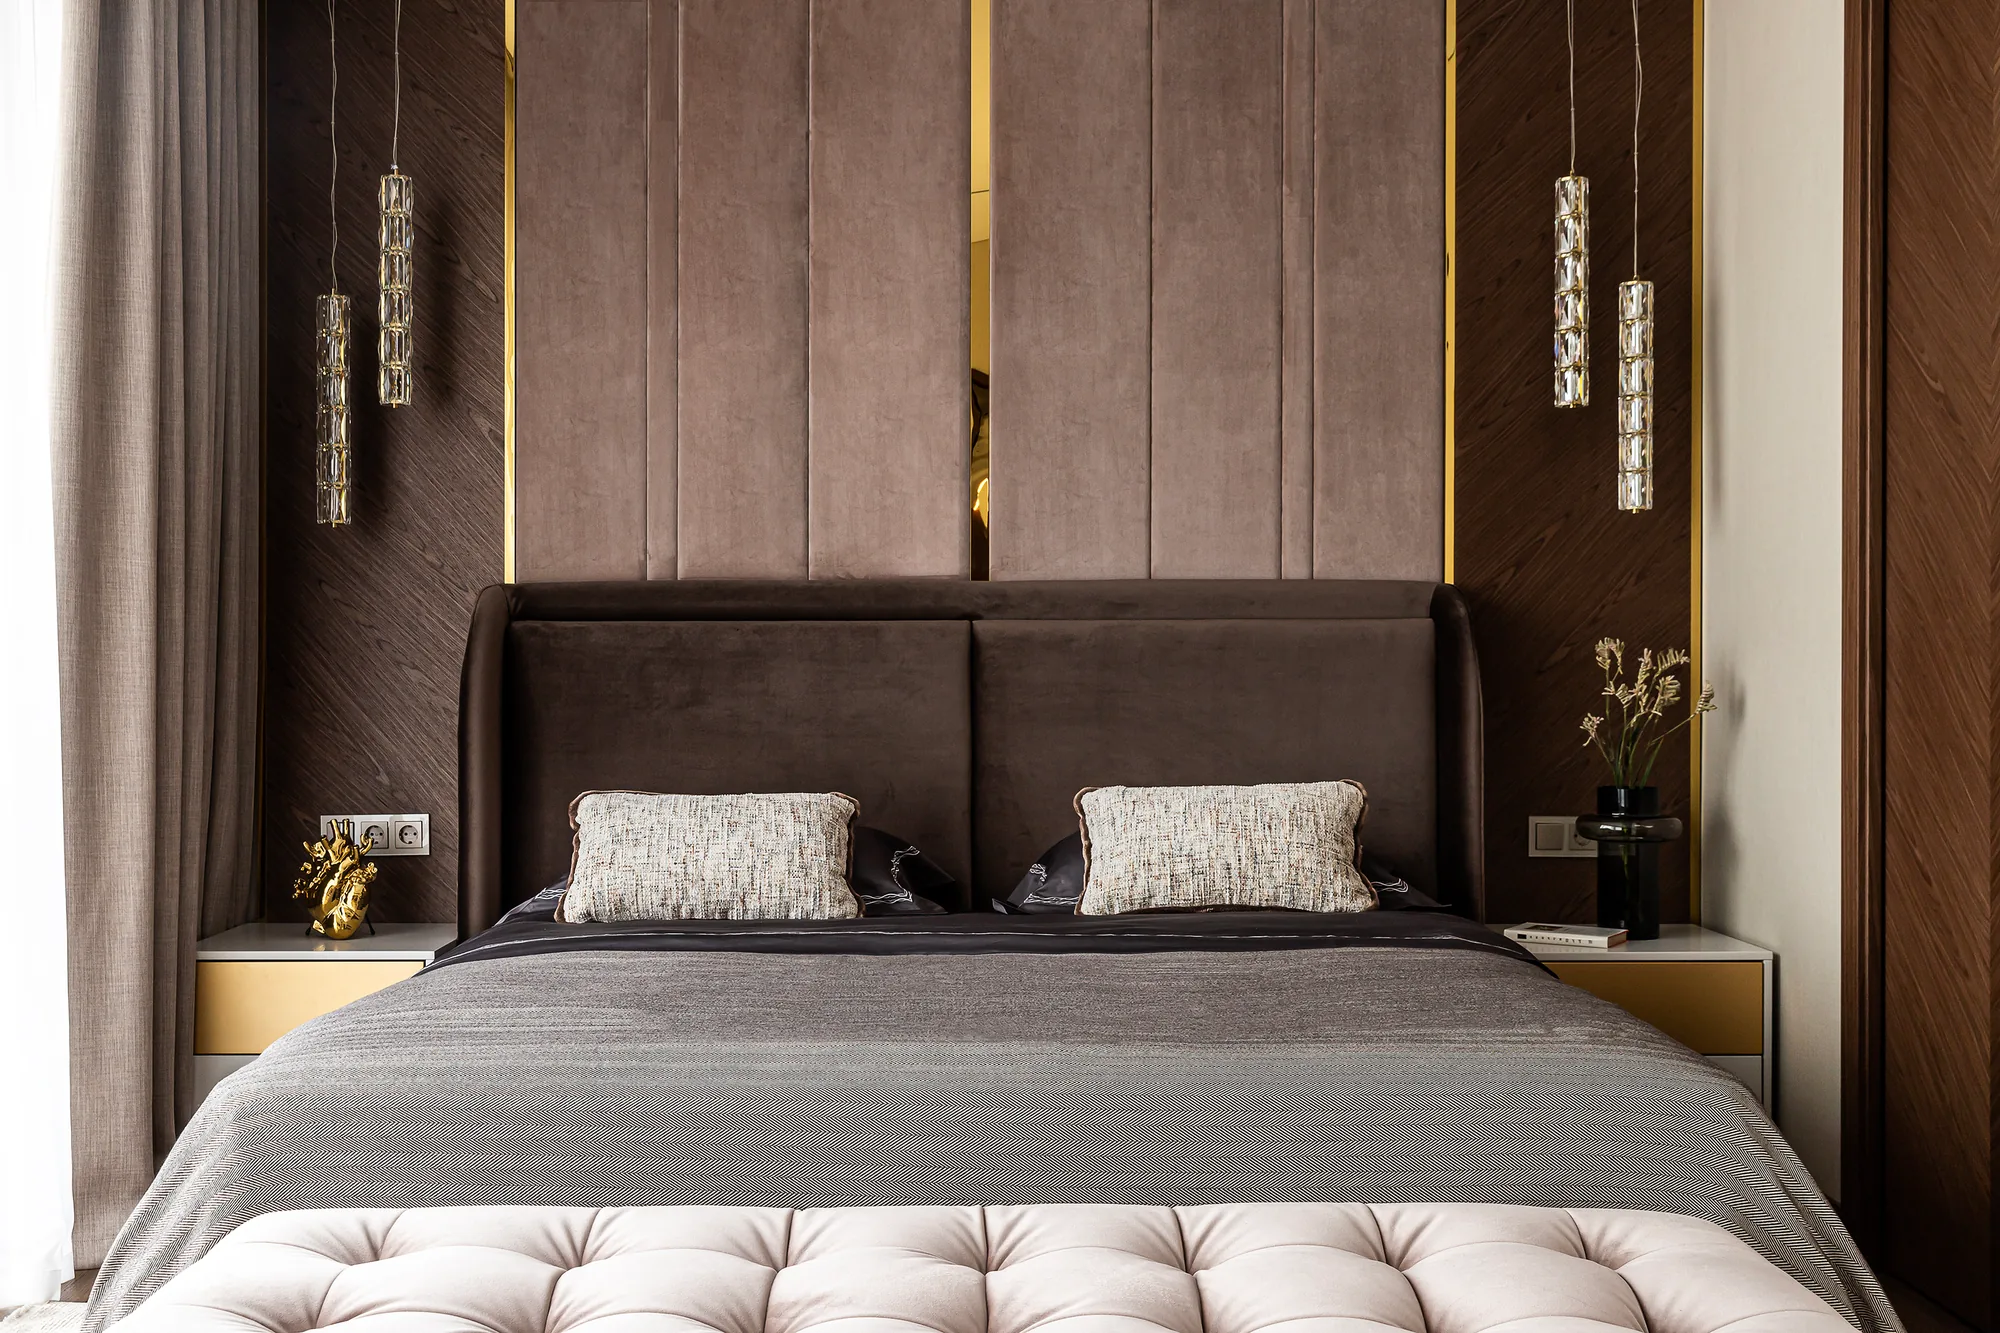
All the furniture in this apartment is made in-house: cabinet and upholstered pieces, from the walk-in closet and kitchen to beds and sofas. It is made to the dimensions of each room and in the same style as the interior finishes.
For this apartment, we produced all the furniture — both cabinetry and upholstered. The walk-in wardrobe, kitchen, TV area, wardrobes, laundry room and bathroom vanity units, as well as the beds, sofa, bench and ottomans, were made in our in-house workshop based on designer consultation for the rooms.
Each room has its own character, while materials and details echo throughout the apartment: warm veneer, brass accents, light fluted fronts, soft headboard panels. A calm master bedroom, a bright girl’s bedroom with an arch and slats, a graphite teen room with a workspace, a living room, dining room and hallway — below are photos by room and a list of what we made in each area.
Everything is manufactured in-house to the dimensions of the property: design, fronts, upholstery, assembly and installation.
Professional photography of the completed project. Click a photo to view it full size.
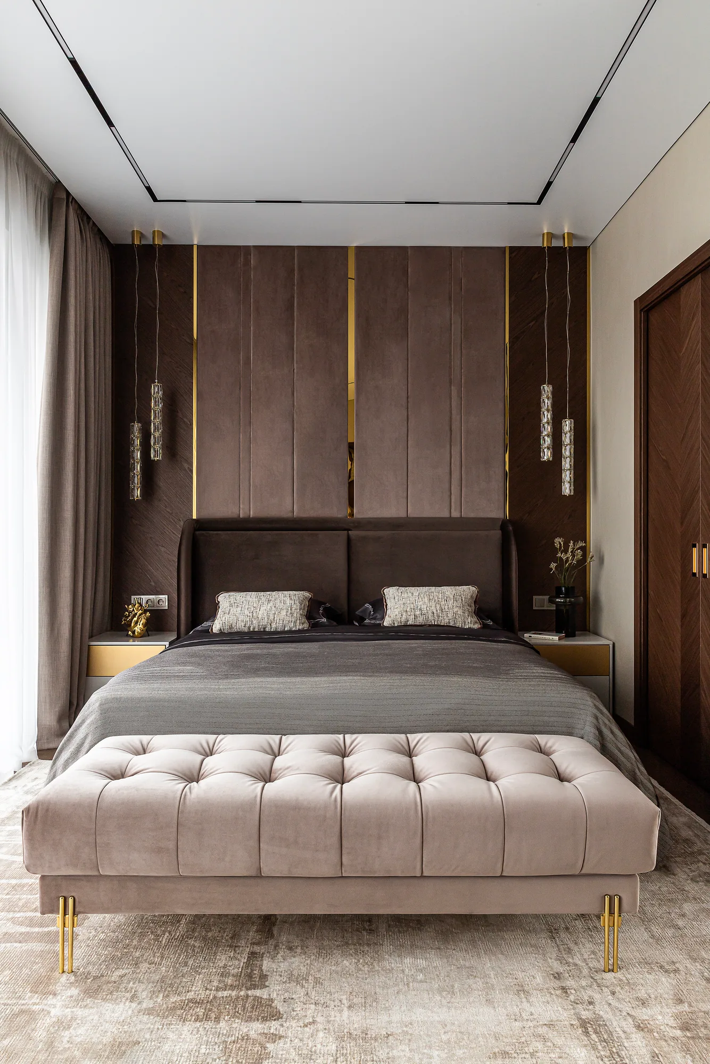
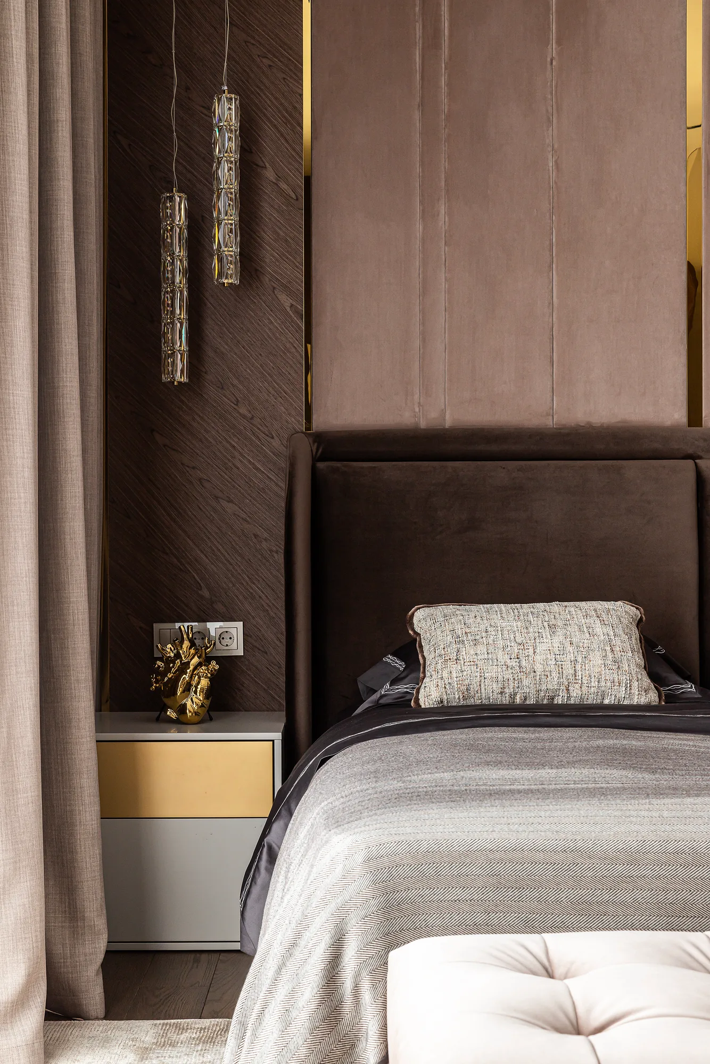
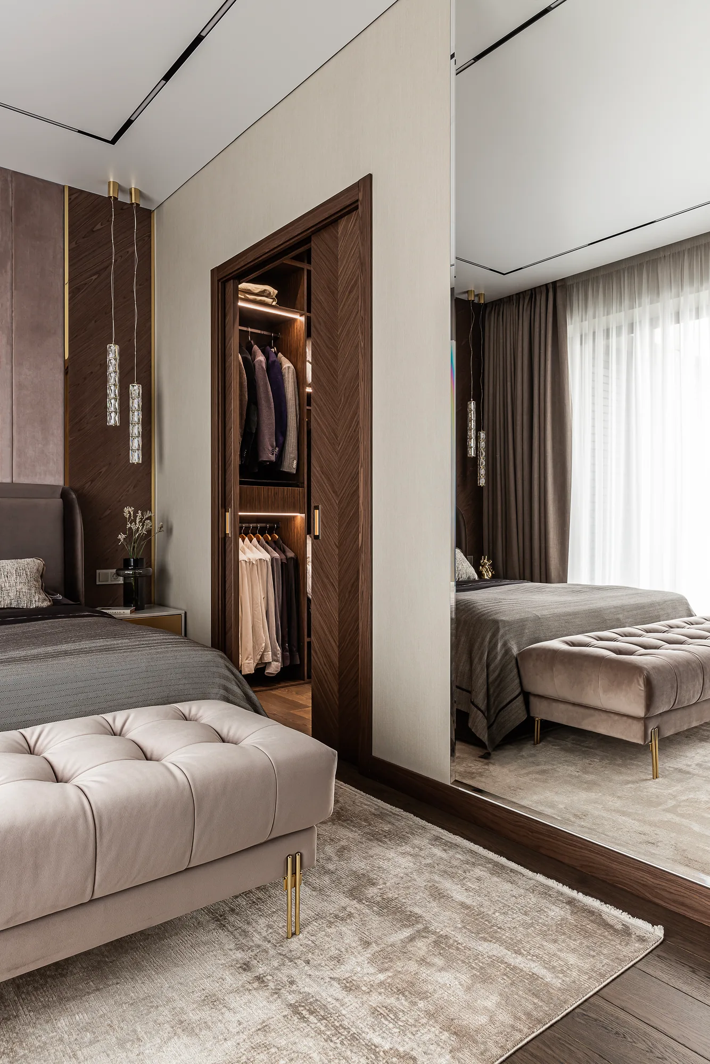
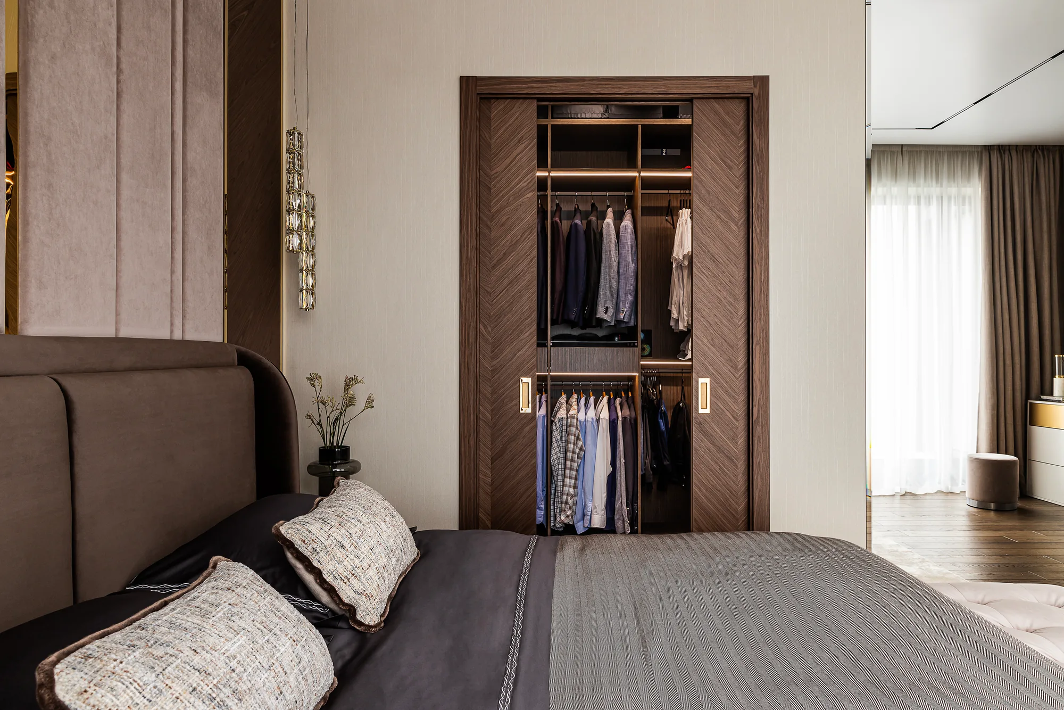
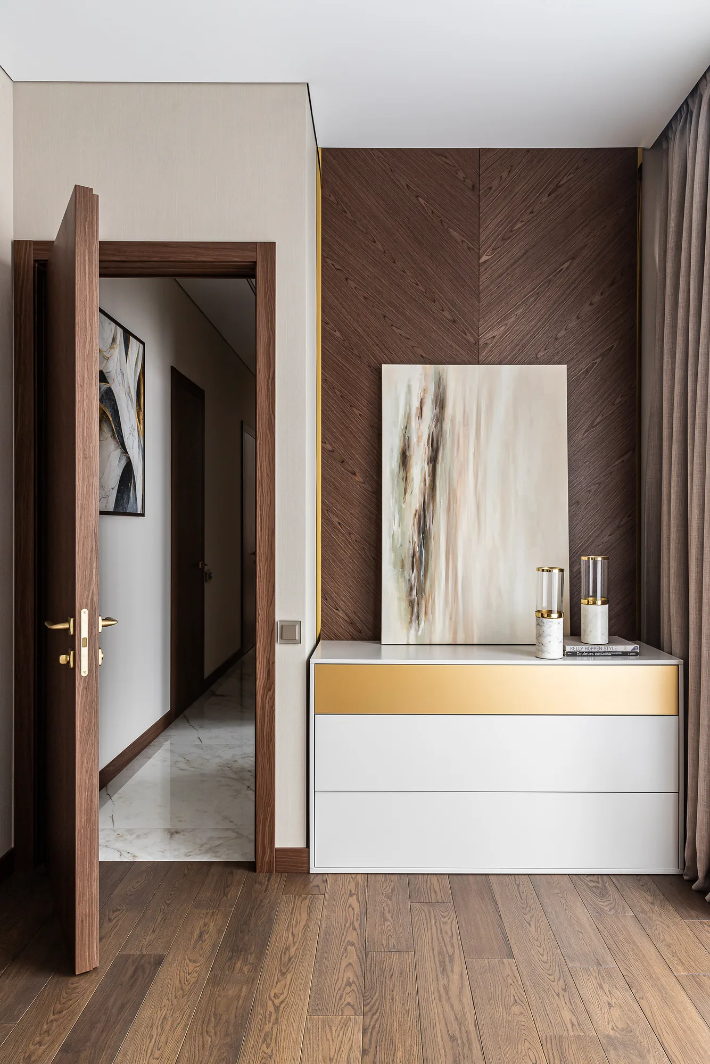
Completed: upholstered wall panels behind the headboard with brass inserts, bed with upholstered headboard, quilted bench, bedside tables, chest of drawers with brass insert, walk-in wardrobe behind hinged doors
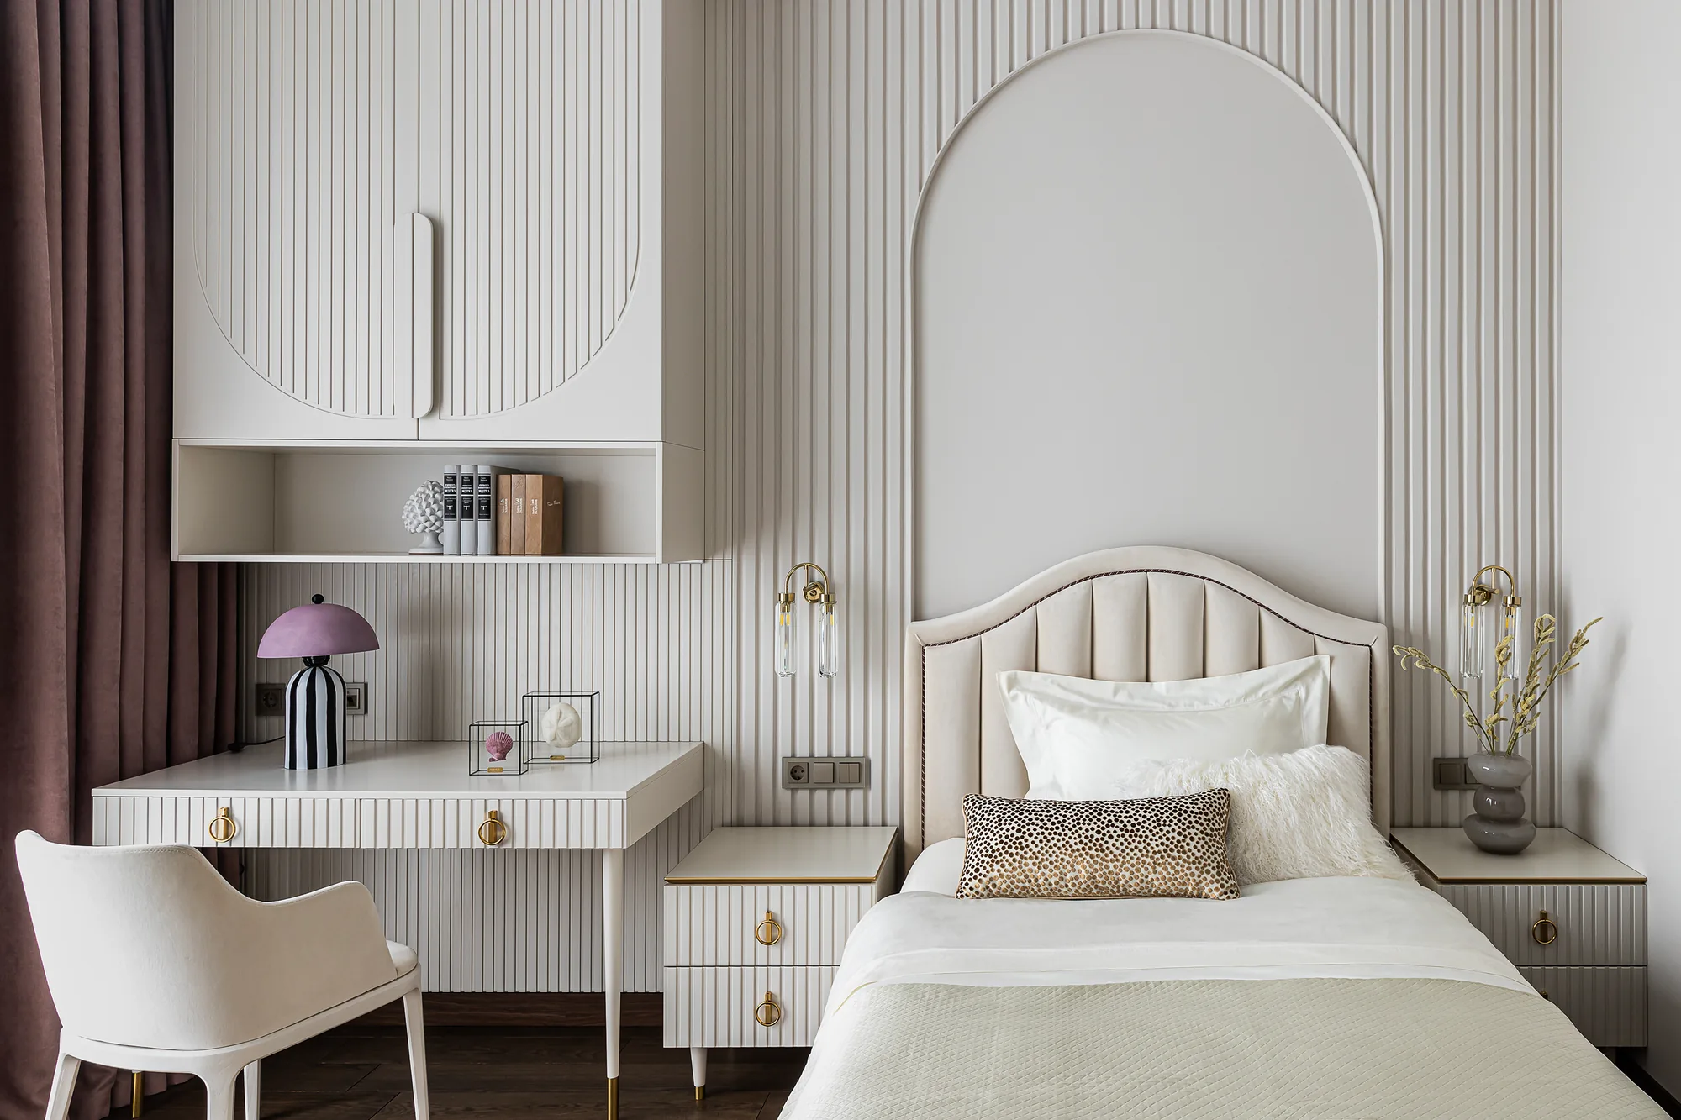
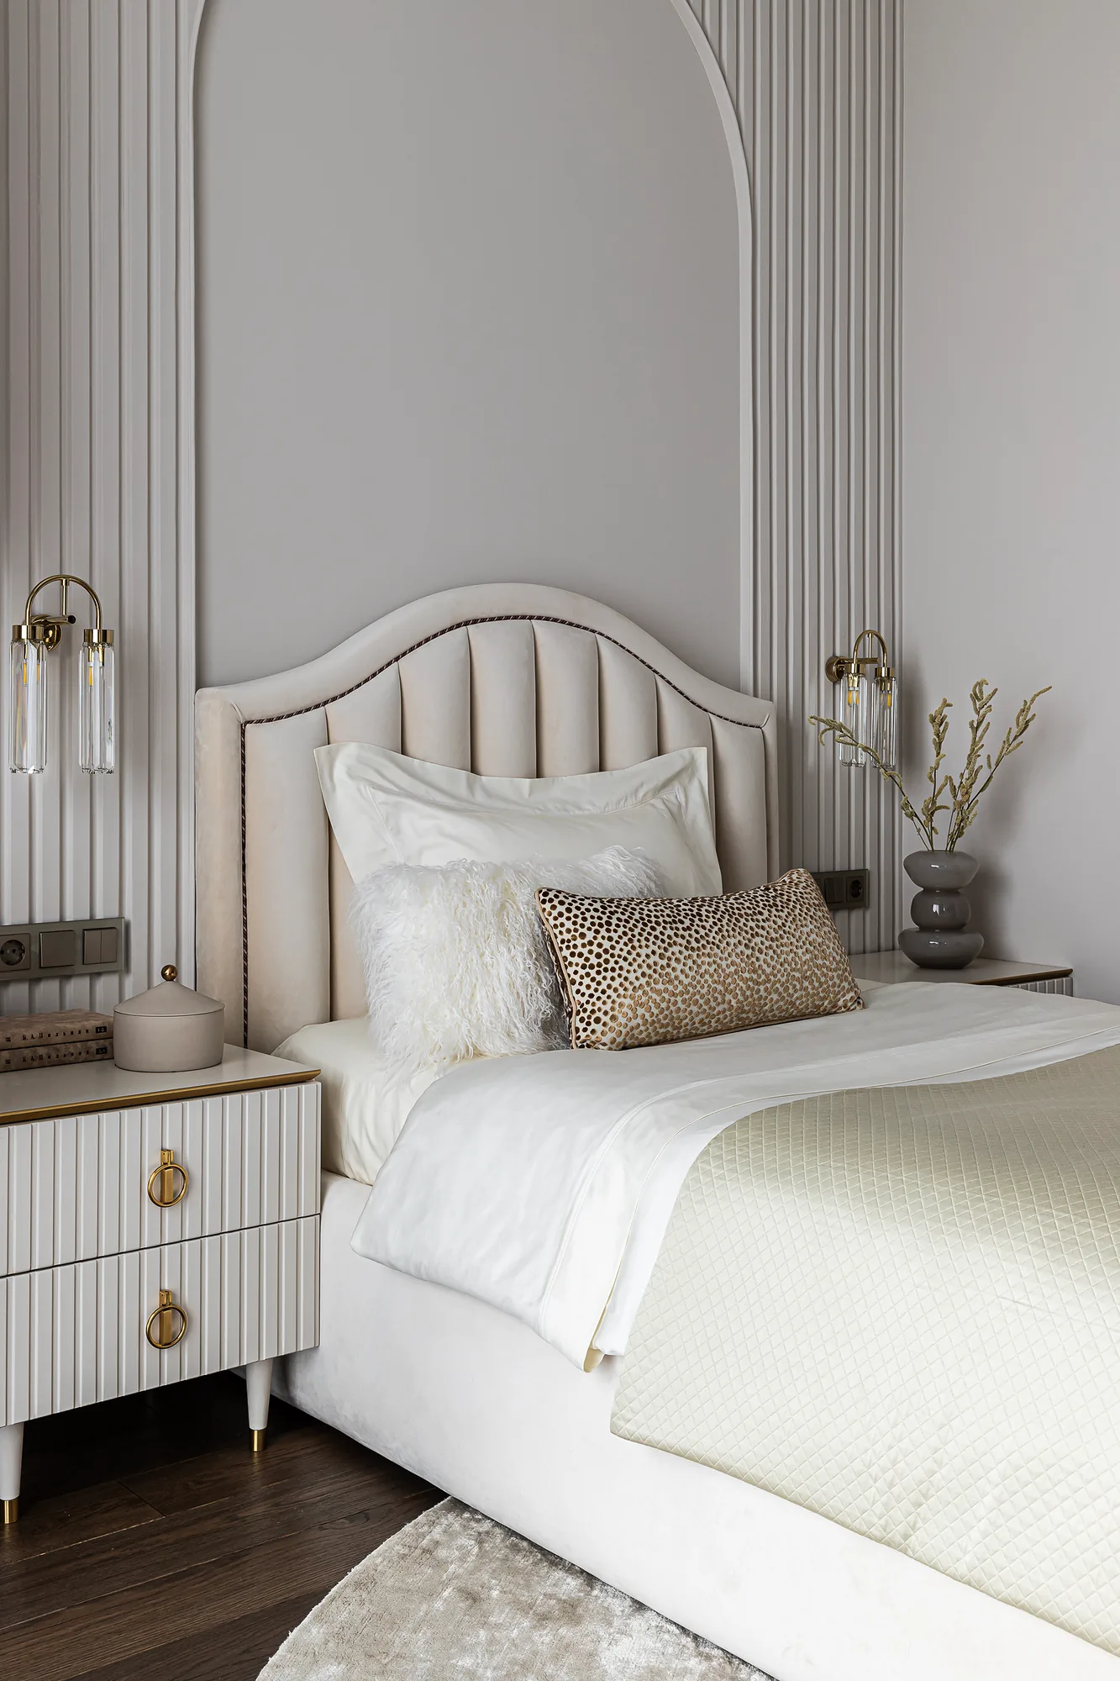
Completed: bed with quilted upholstered headboard, wall slats and arch, wall-mounted cabinet with an arch above the desk, desk, bedside tables, dressing table with drawers and soft pouffe, chest of drawers
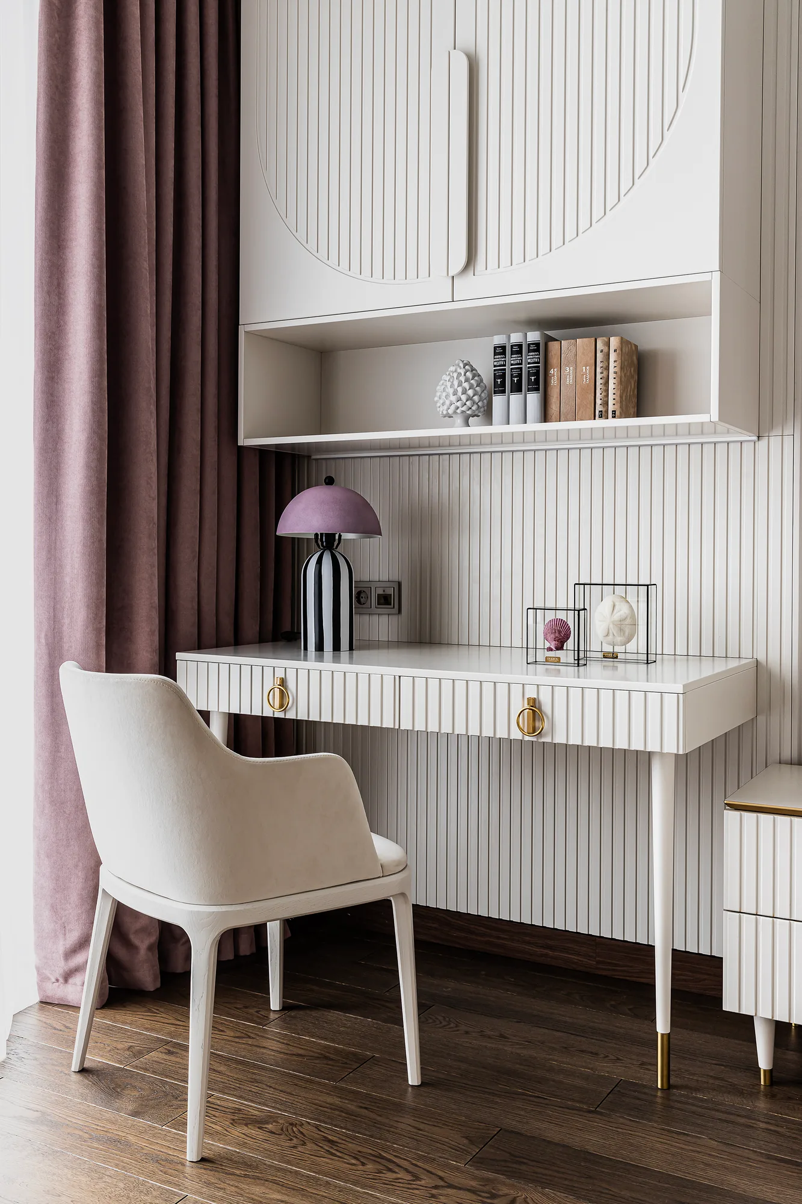
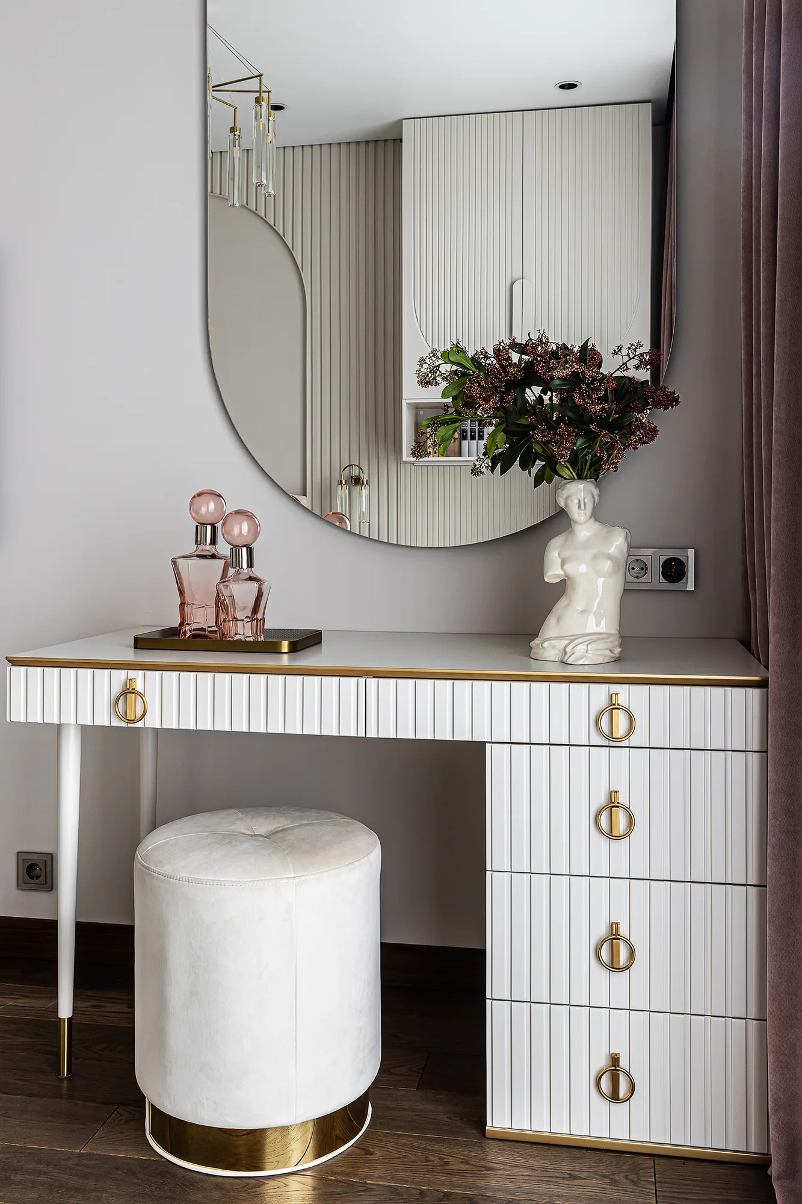
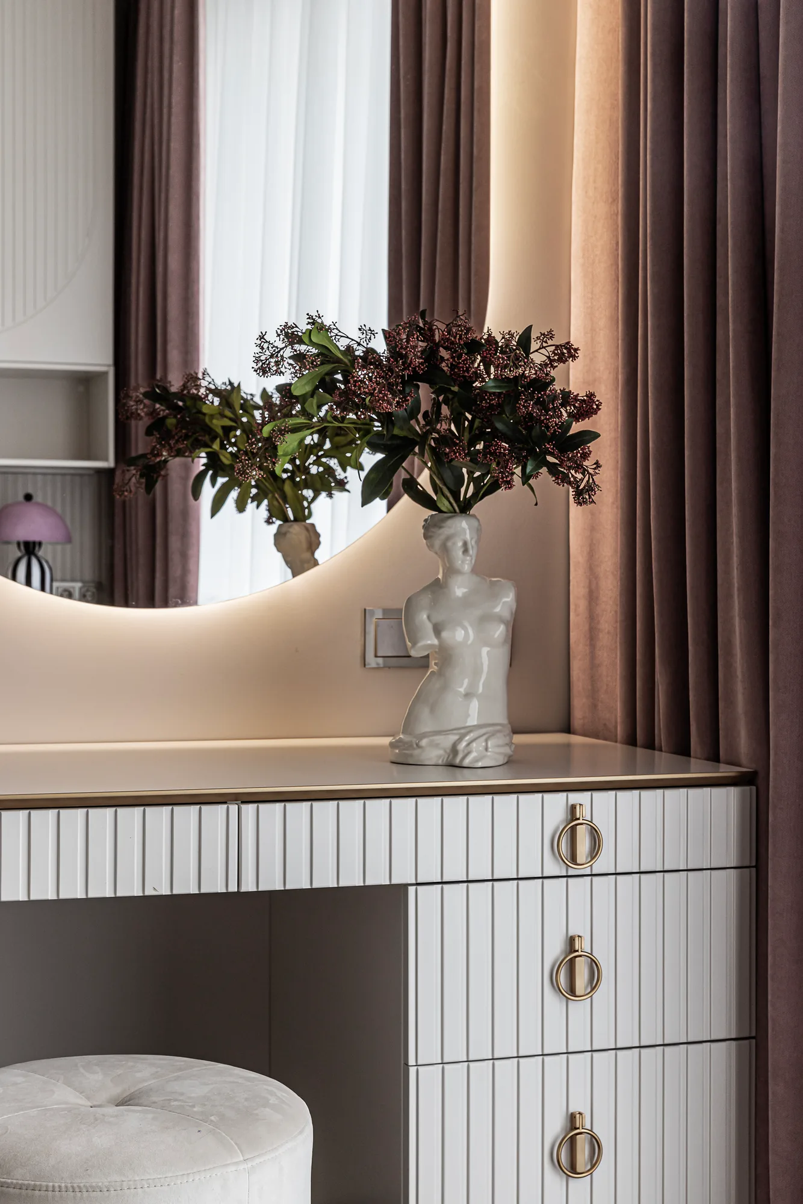
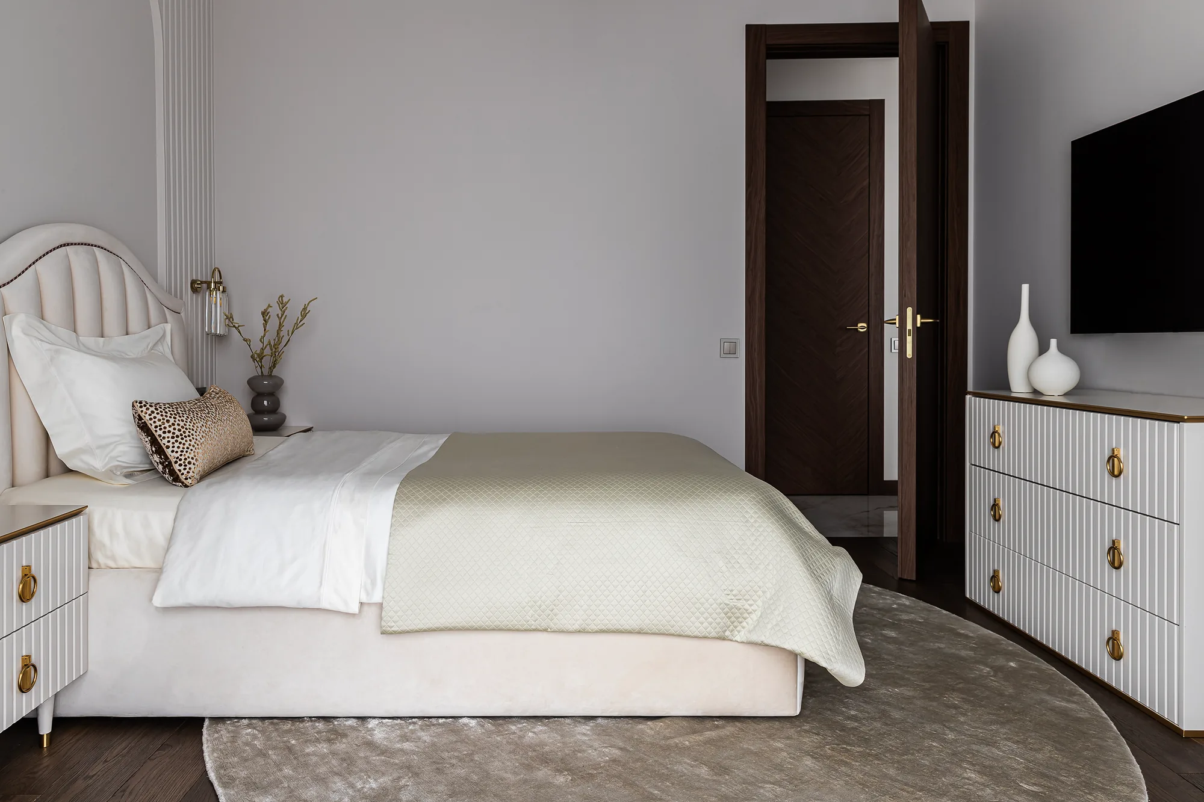
Completed: workstation with pedestals and wall-mounted shelves, floor-to-ceiling wardrobes, bed with upholstered headboard, wall slats
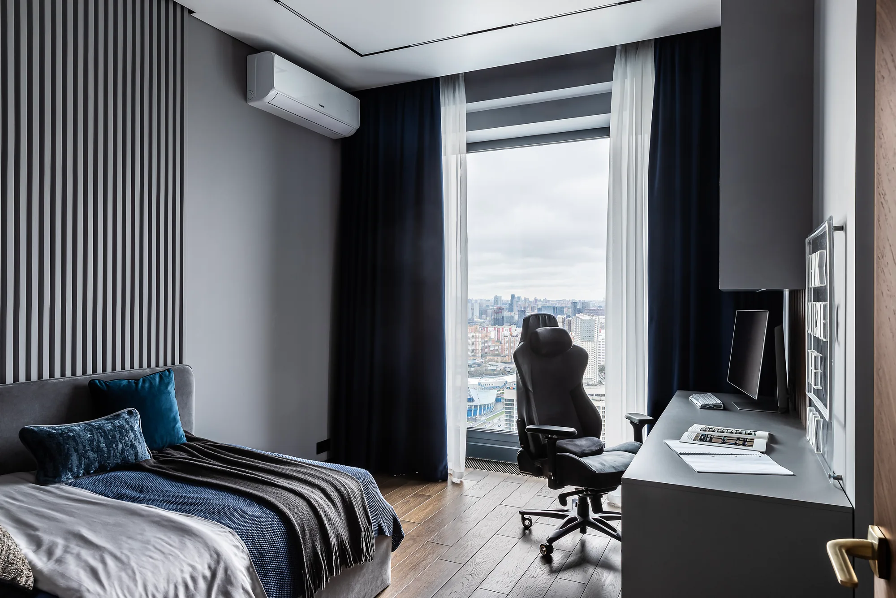
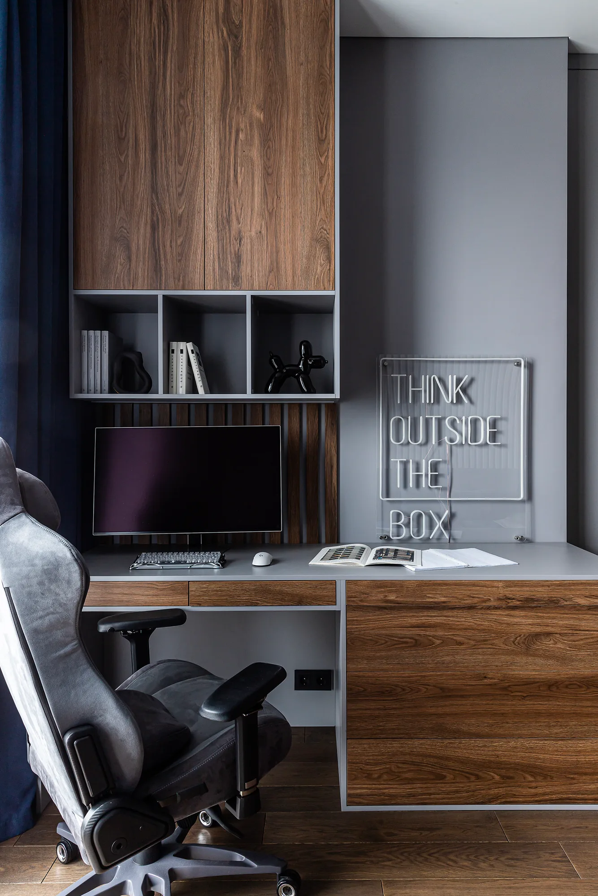
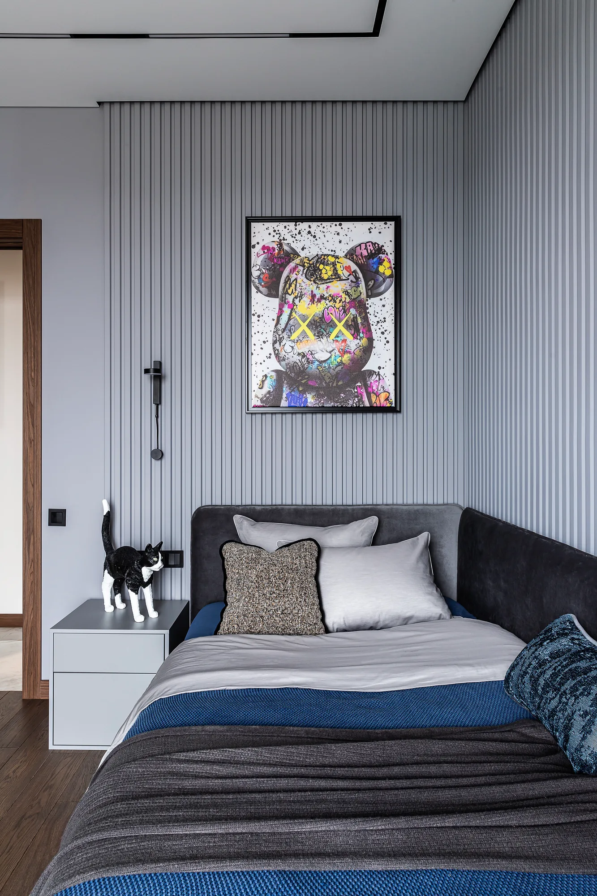
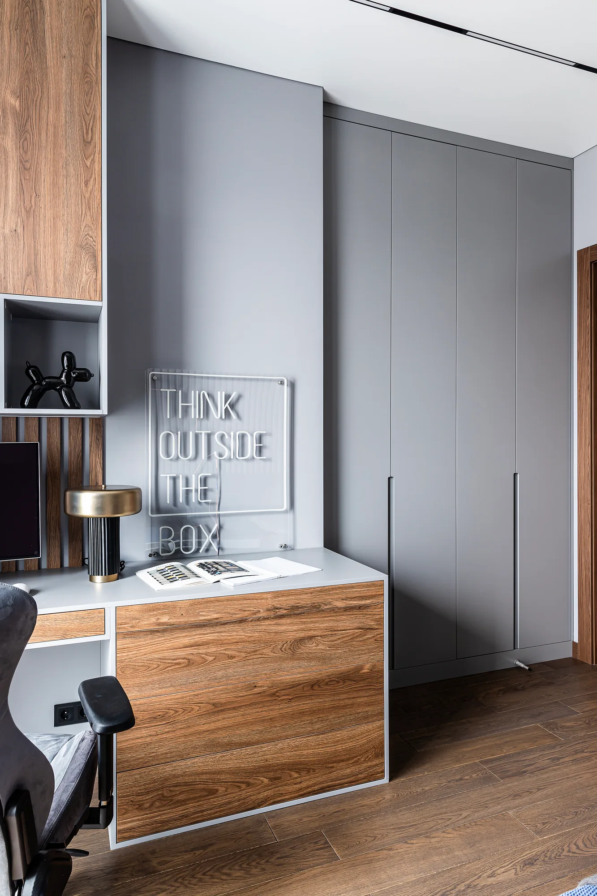
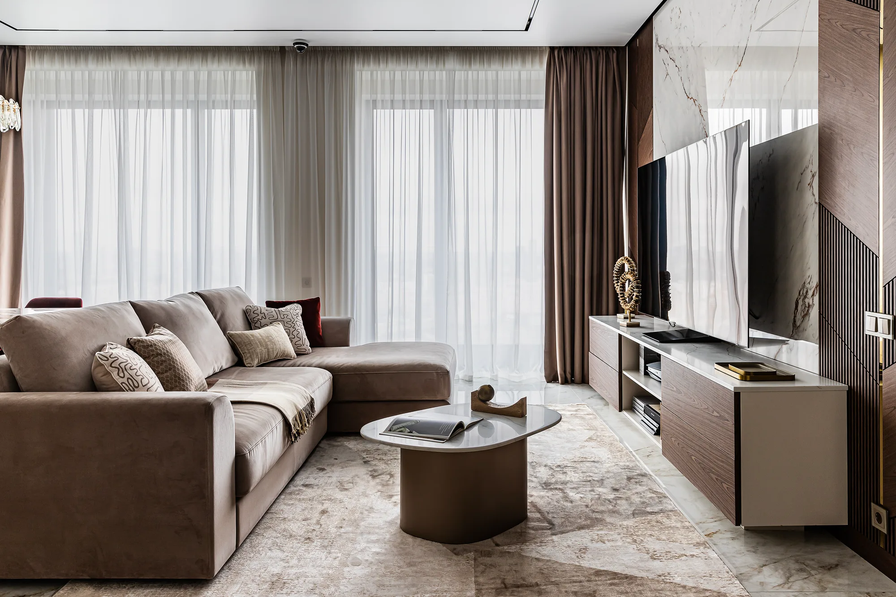
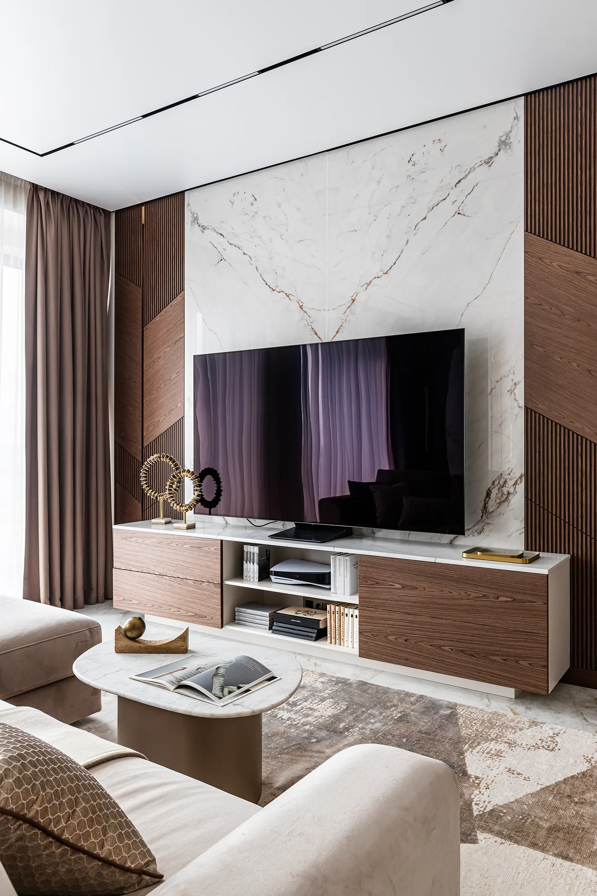
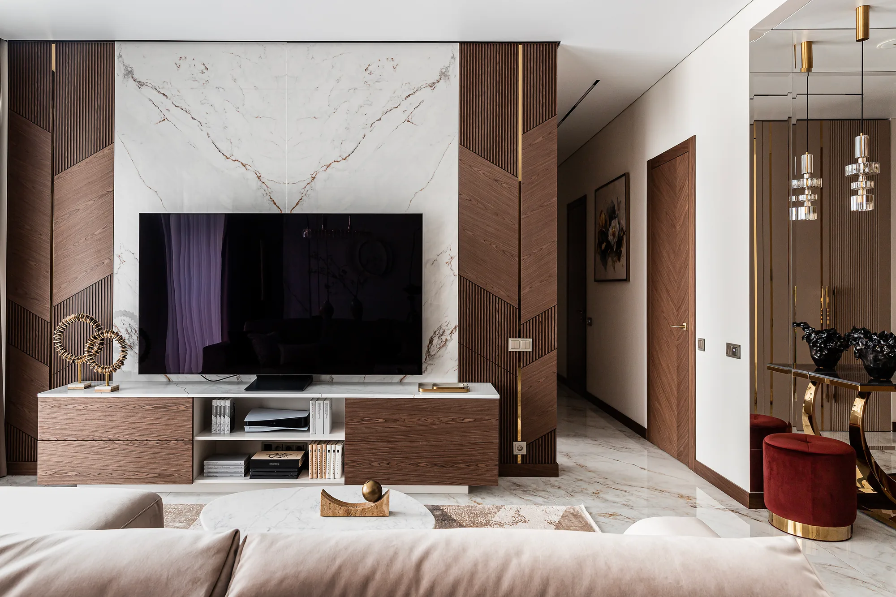
Completed: corner sofa, media unit in the TV area, veneer wall panels
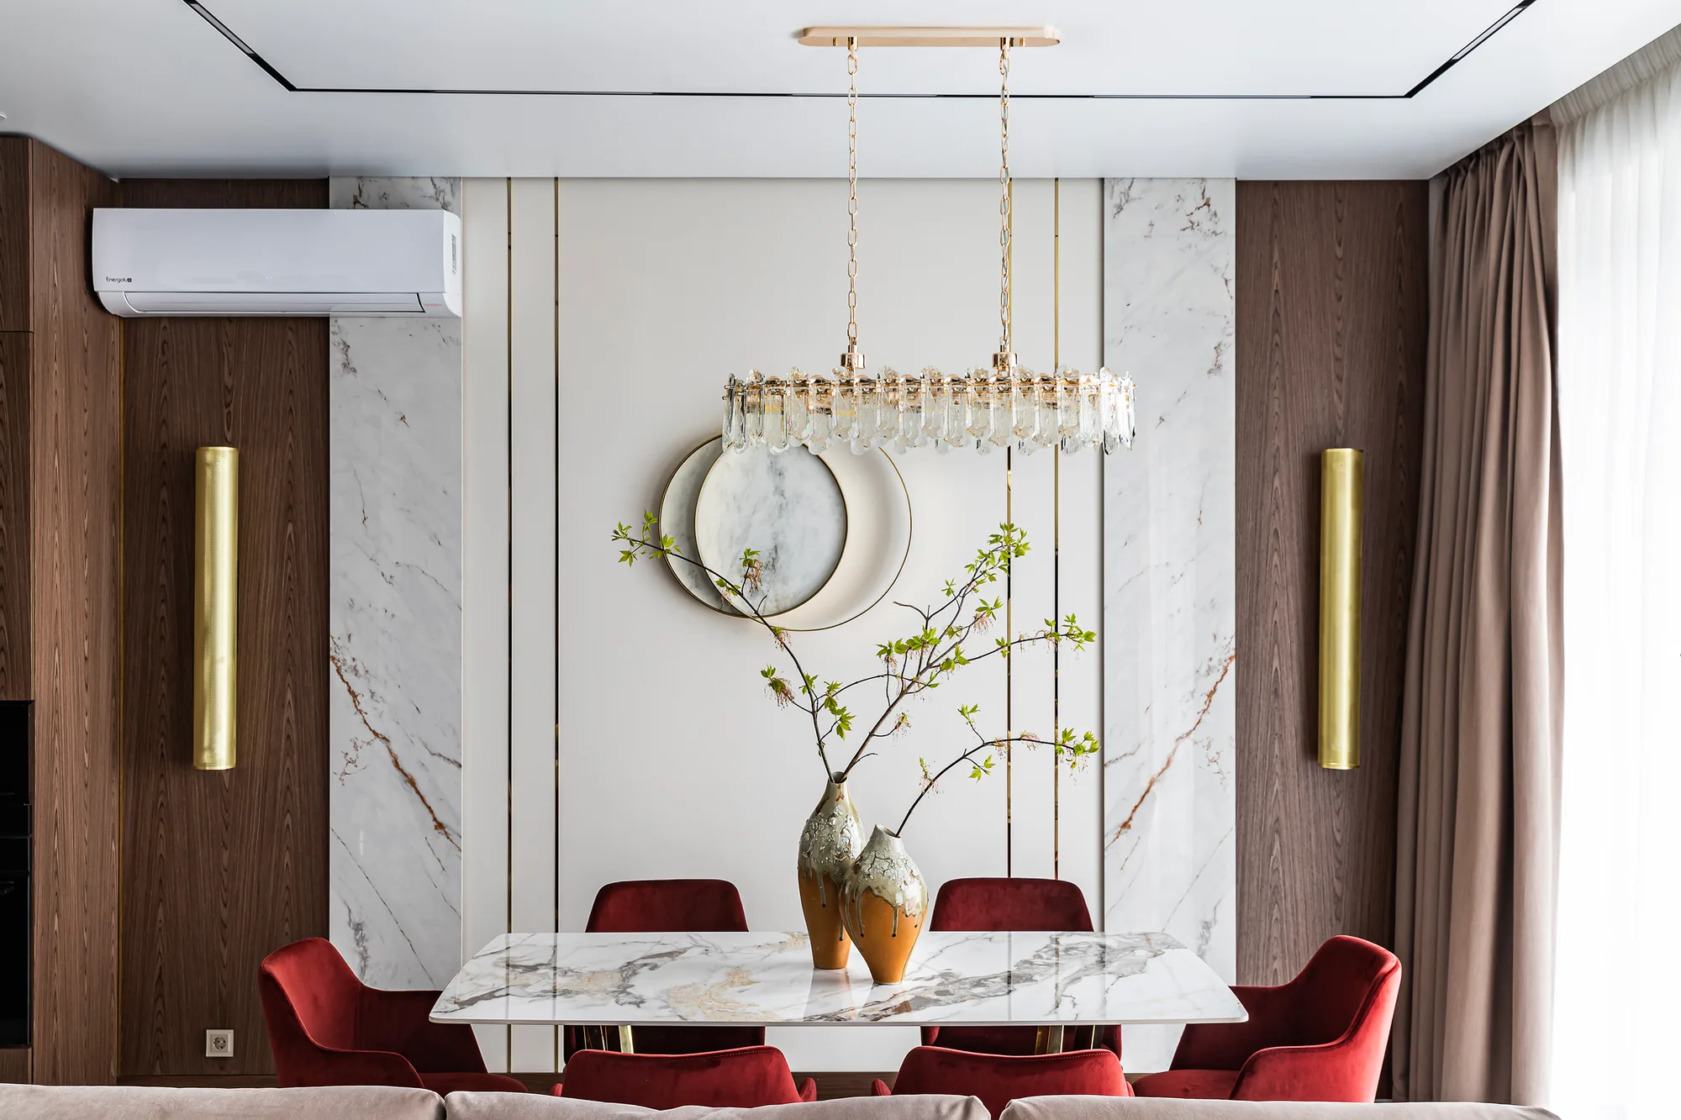
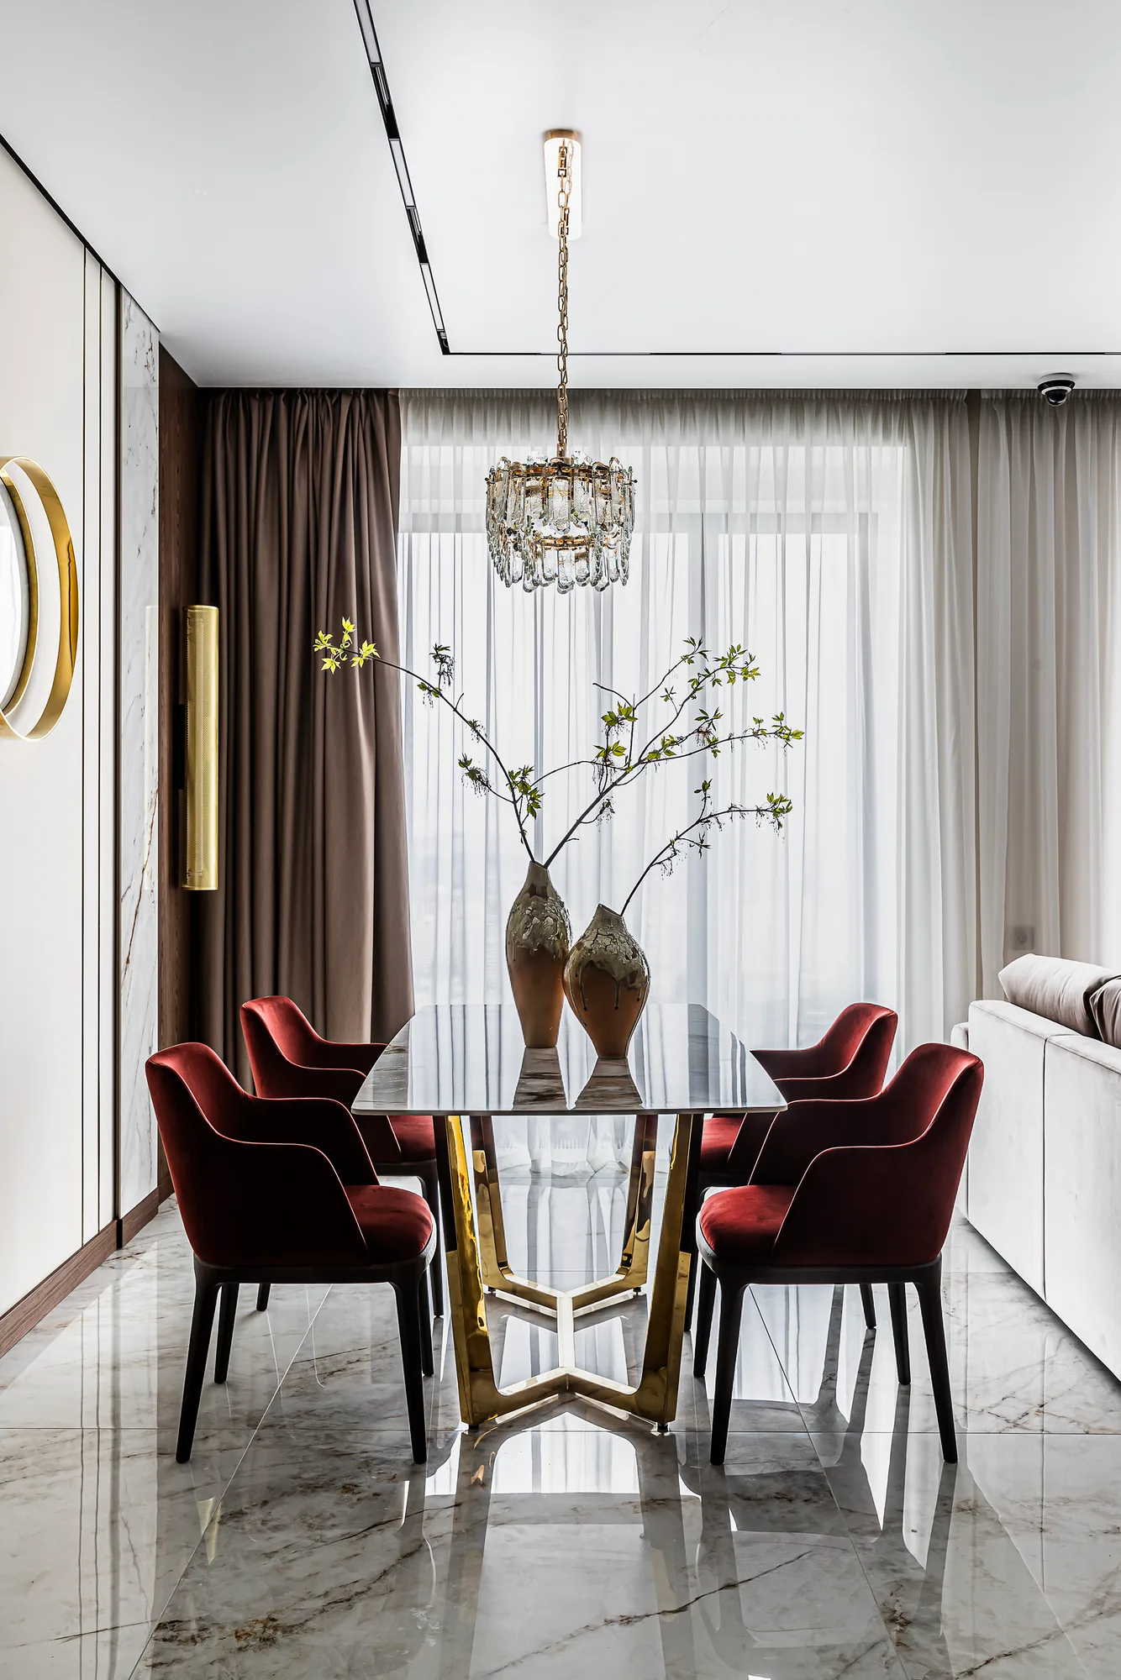
Completed: dining table, veneer wall panels with brass mouldings
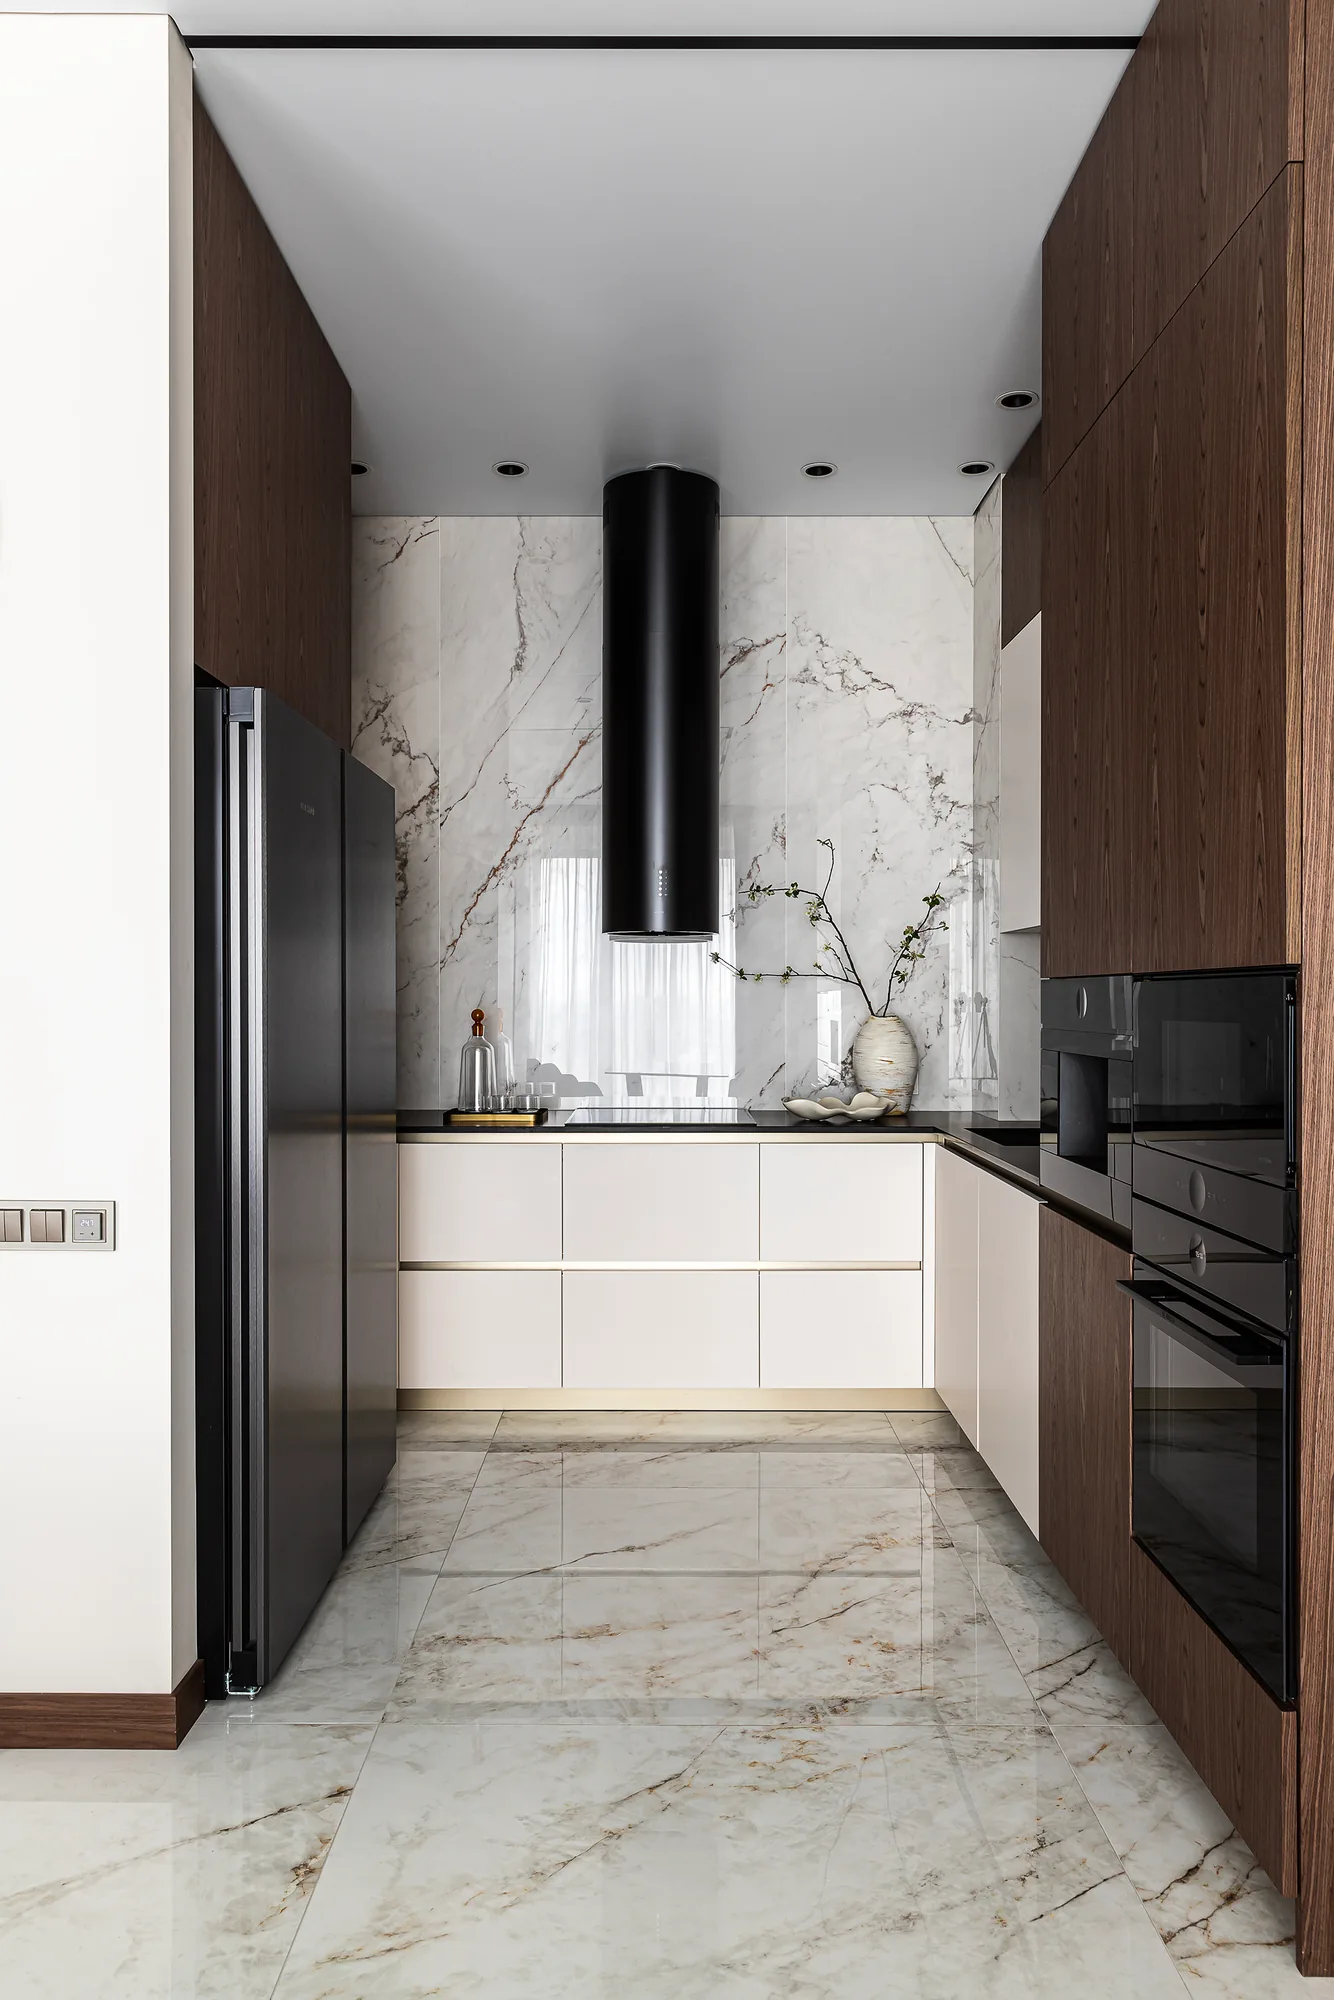
Completed: corner kitchen, veneer columns for built-in appliances, lower units with light fronts, illuminated niche

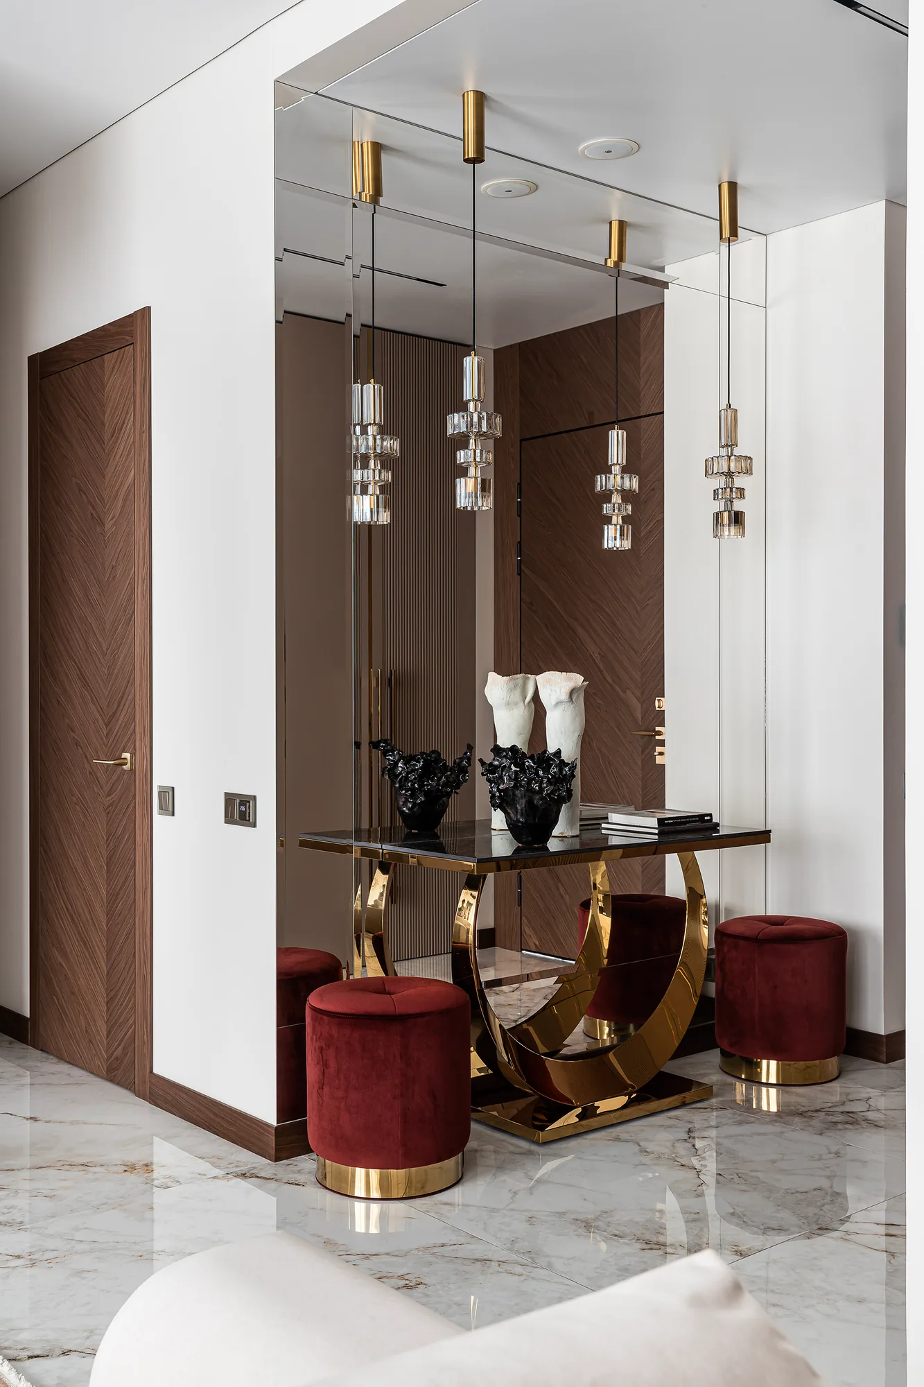
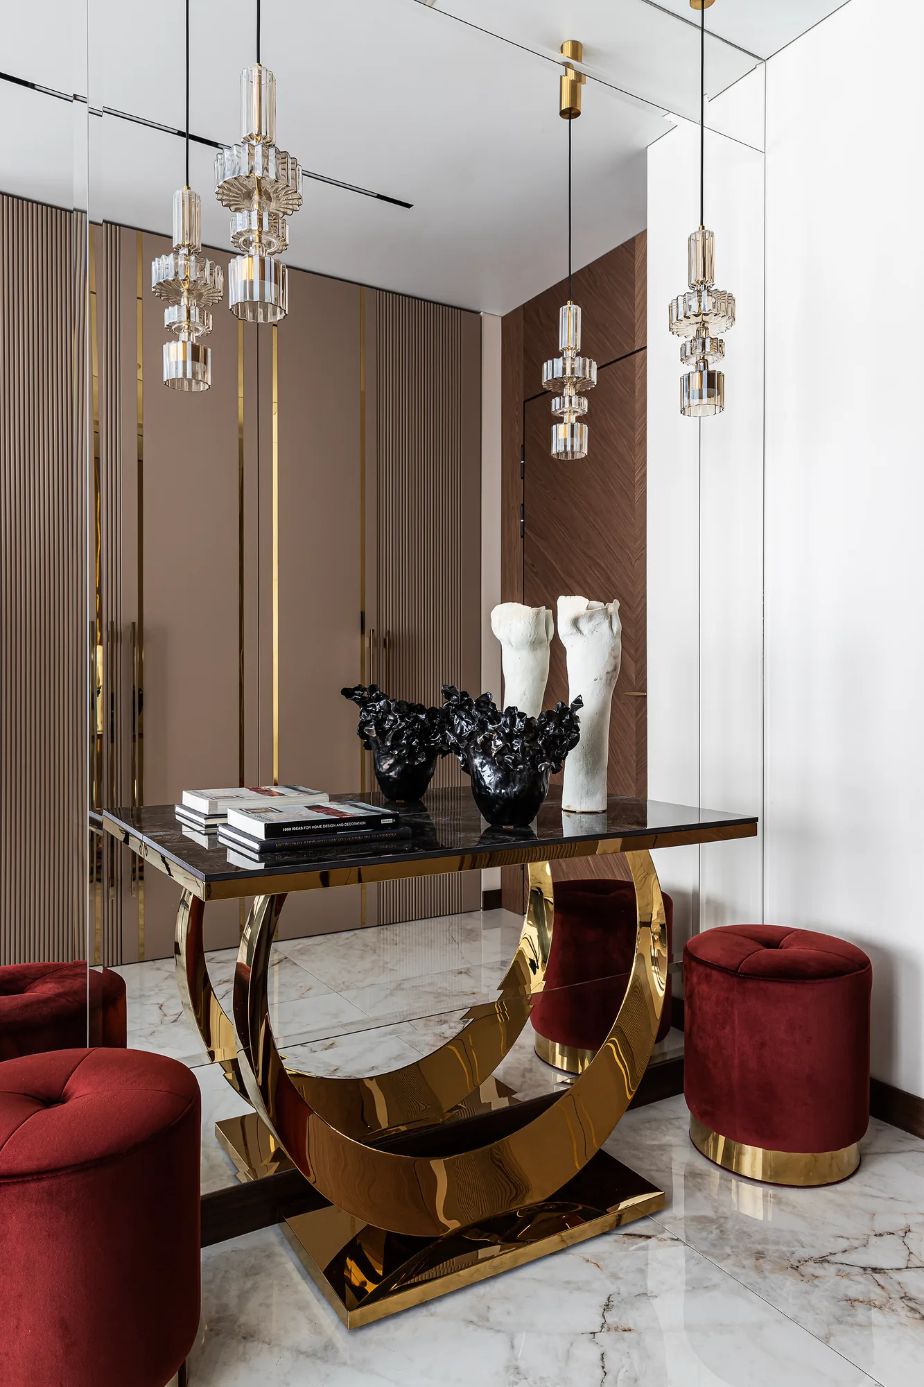
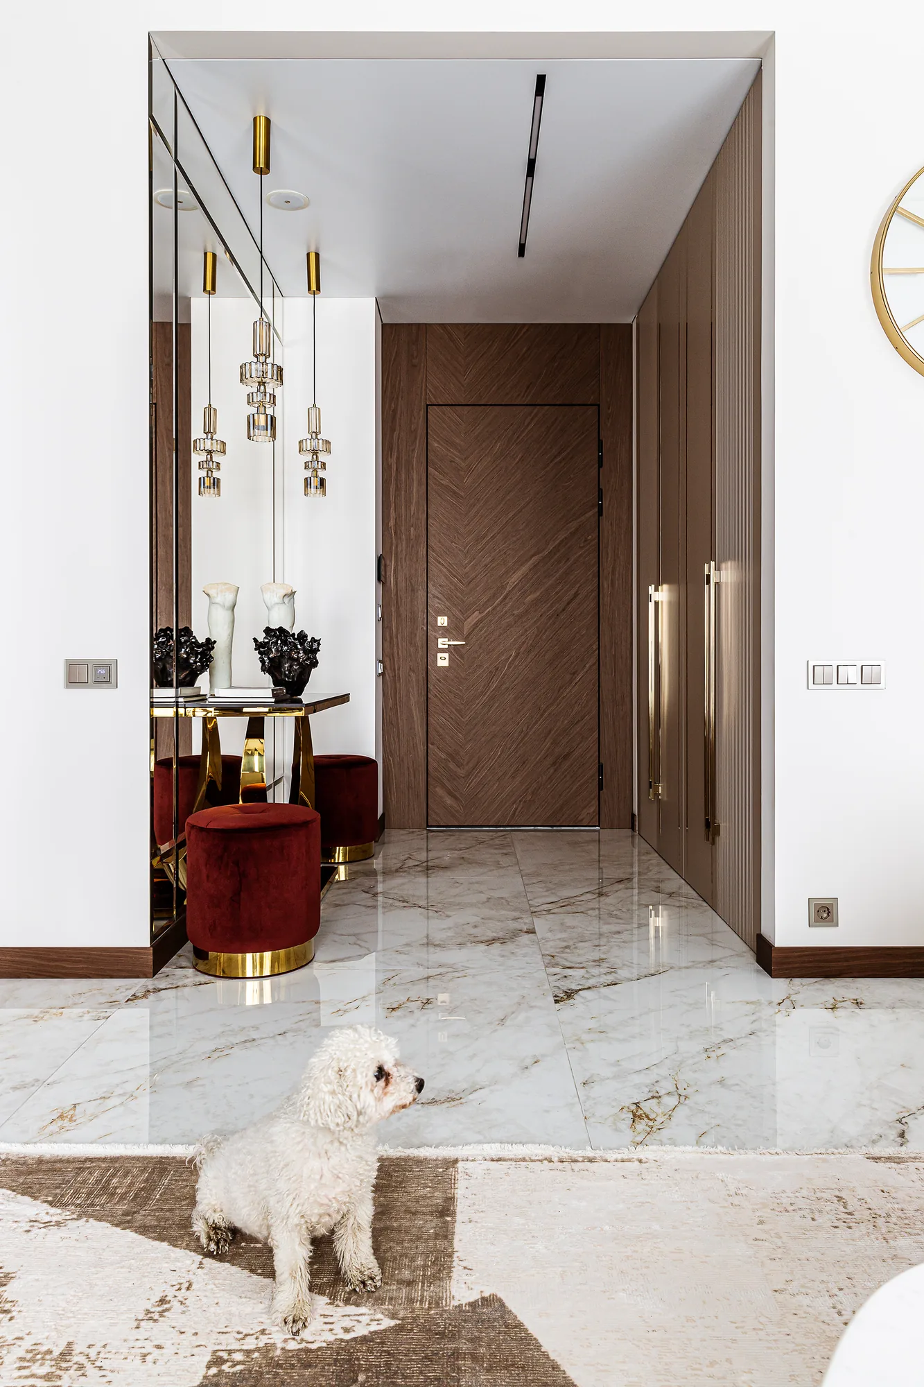
Completed: console table, poufs, full-height built-in wardrobe, wall panels
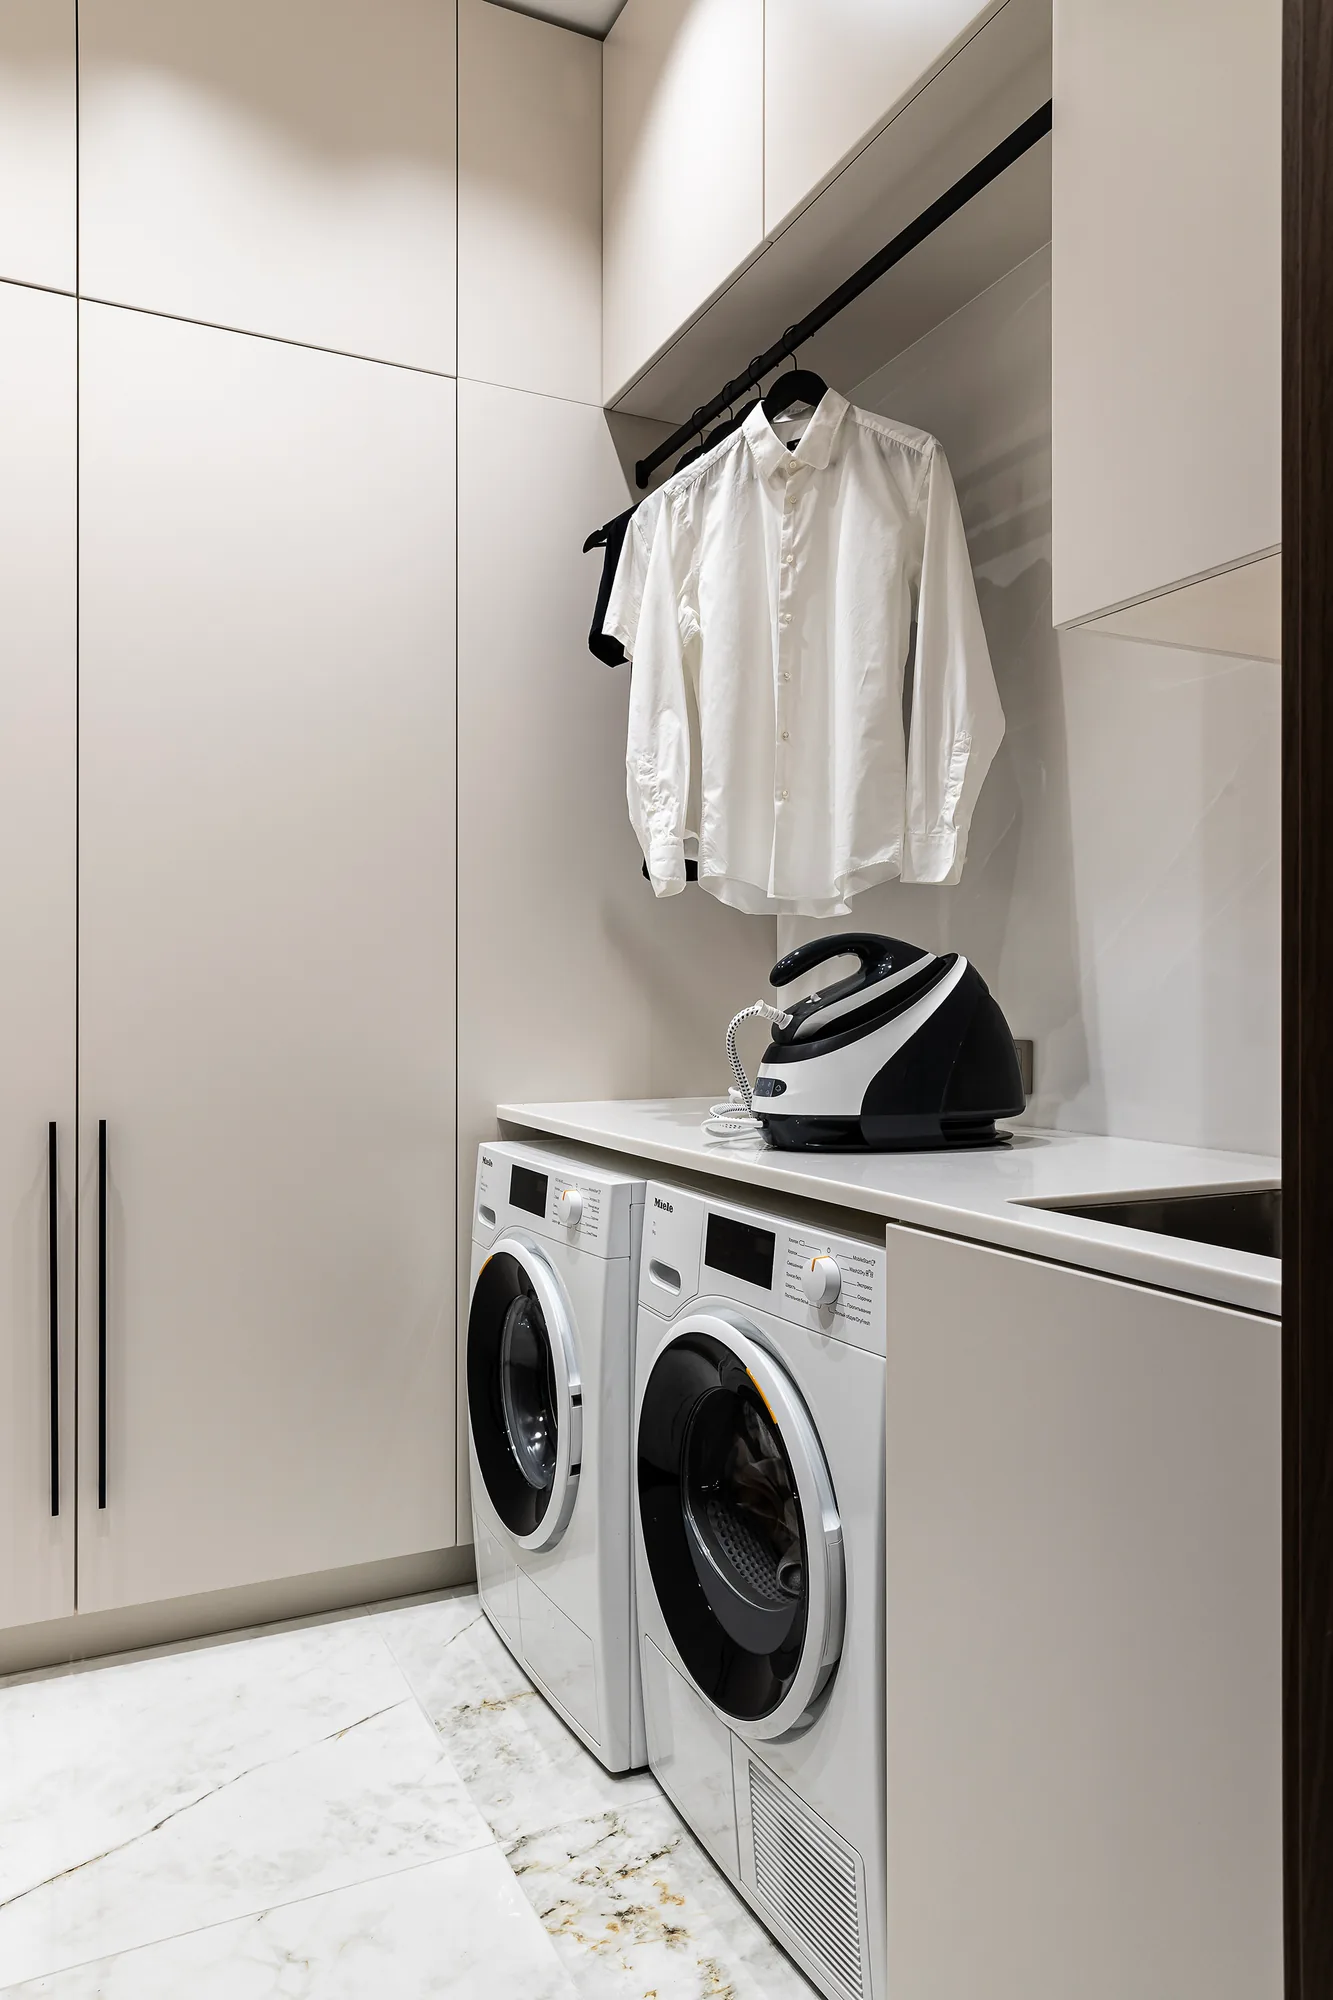
Completed: floor-to-ceiling wardrobes, niche for washer and dryer, countertop, wall-mounted cabinets

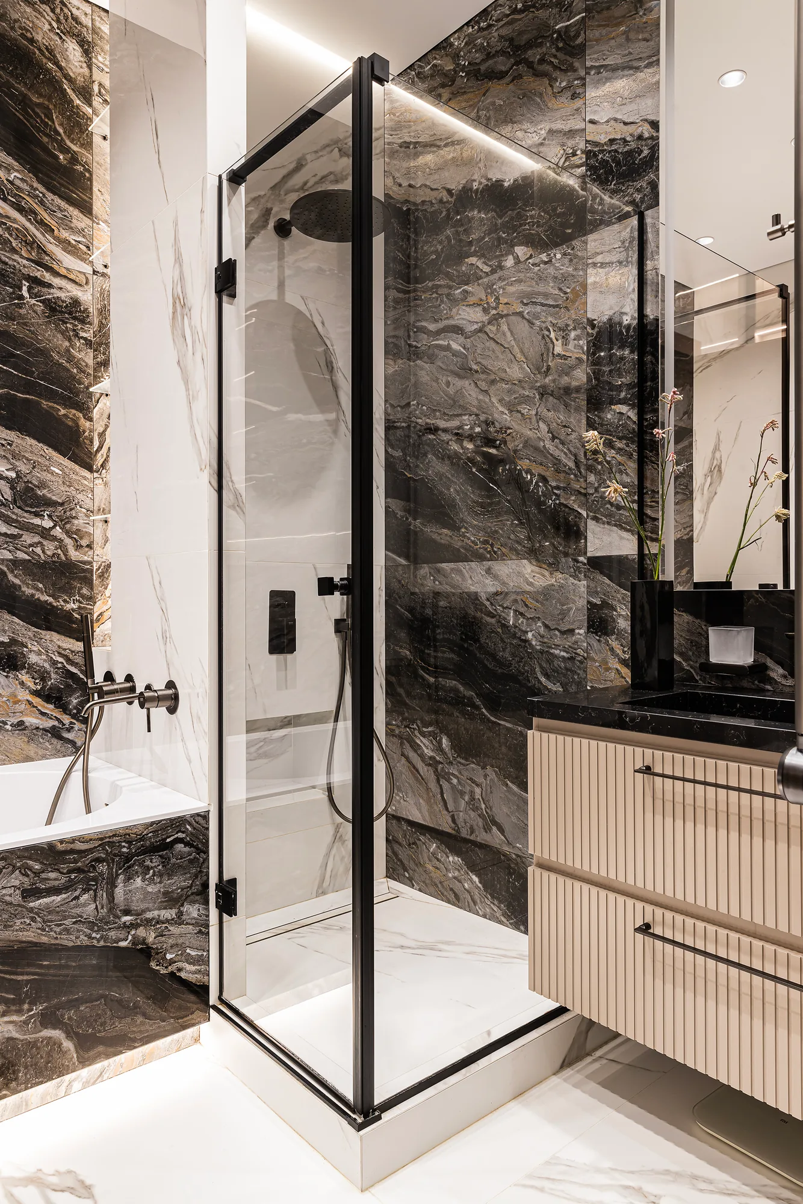
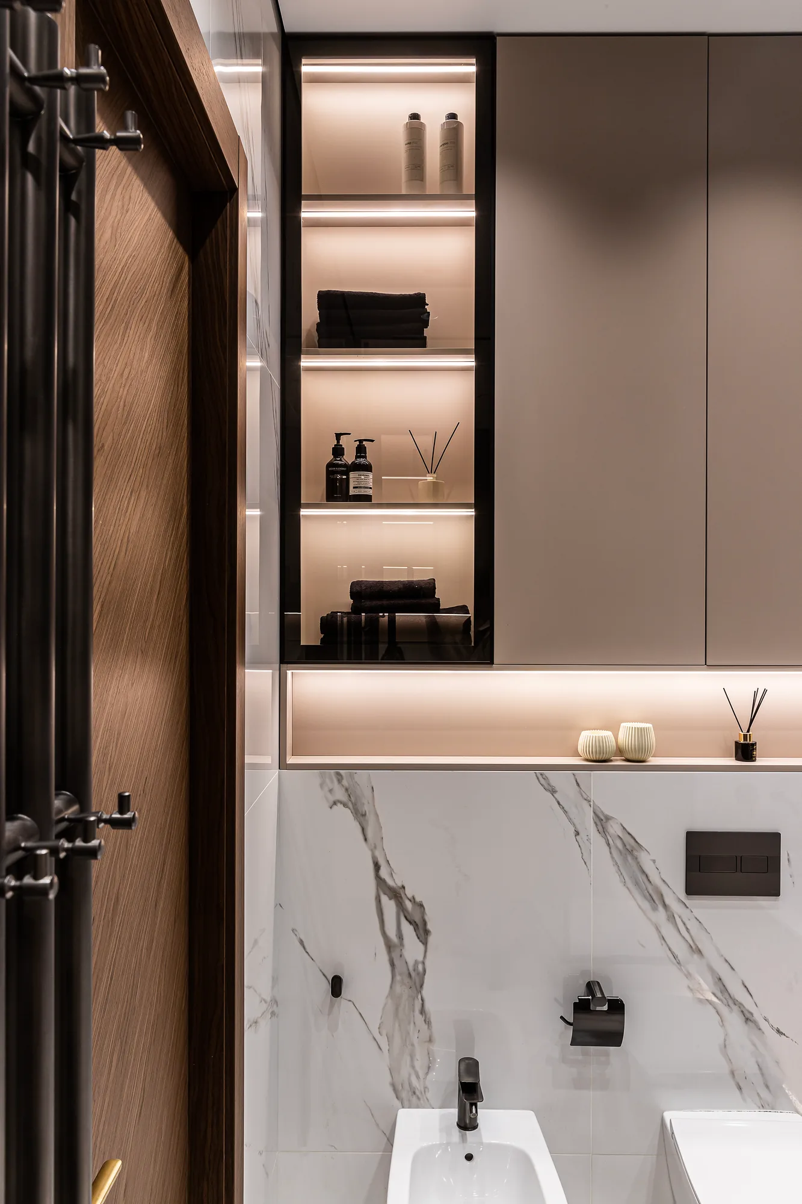
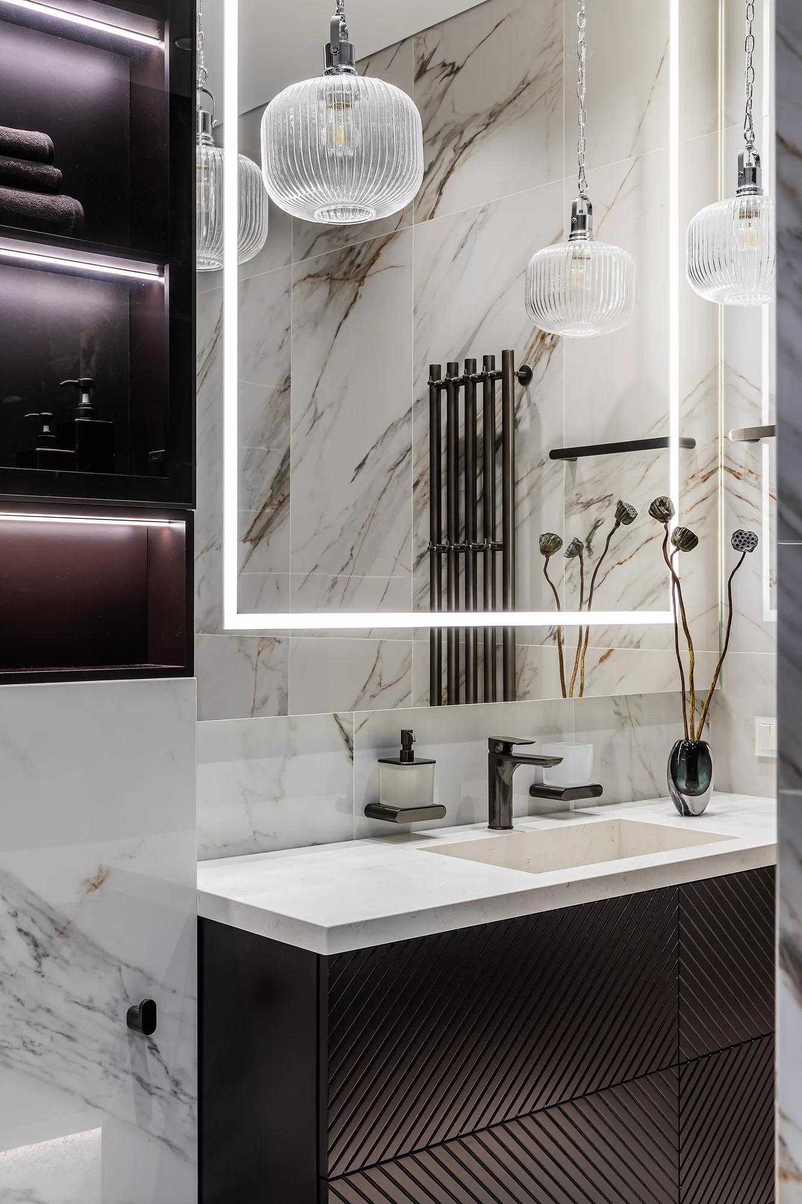
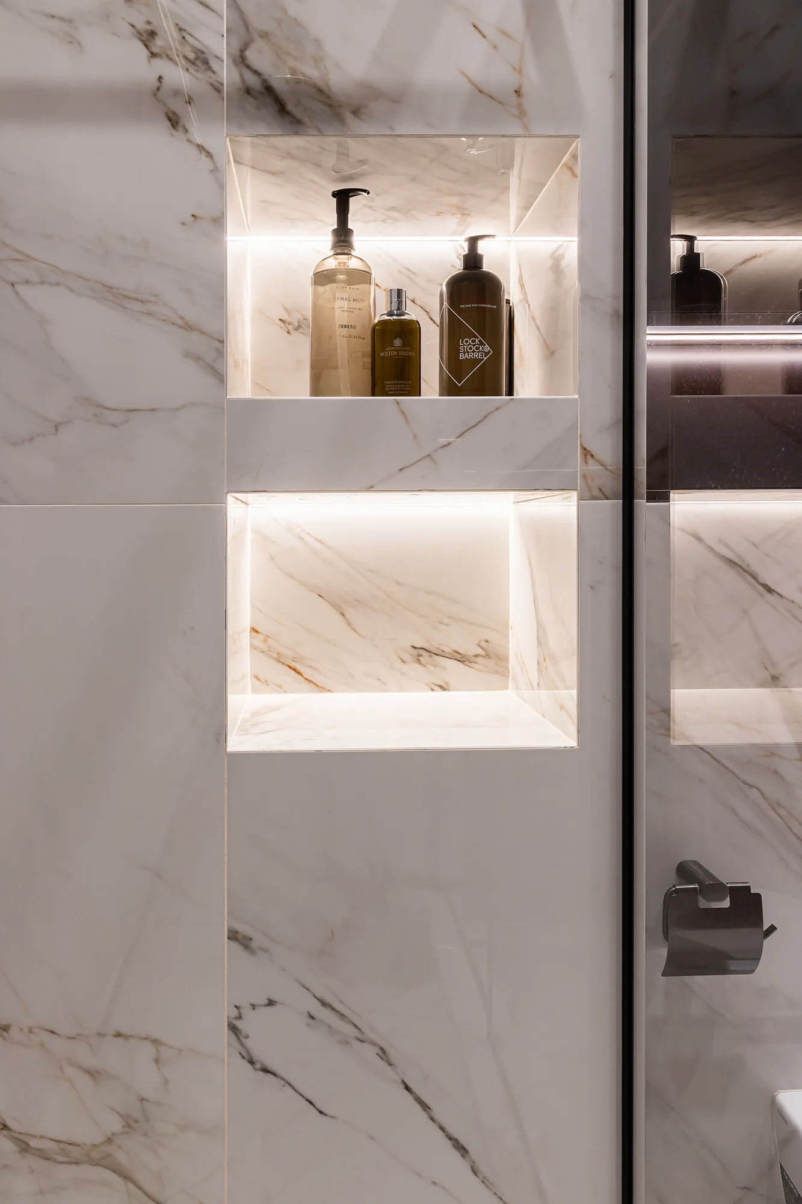
Completed: wall-hung vanity units under the basin, cabinets above the concealed cistern with illuminated shelves, illuminated niches


Leave your contact details — a designer will contact you, clarify the layout and requirements, and prepare a quote with a 3D visualisation.

