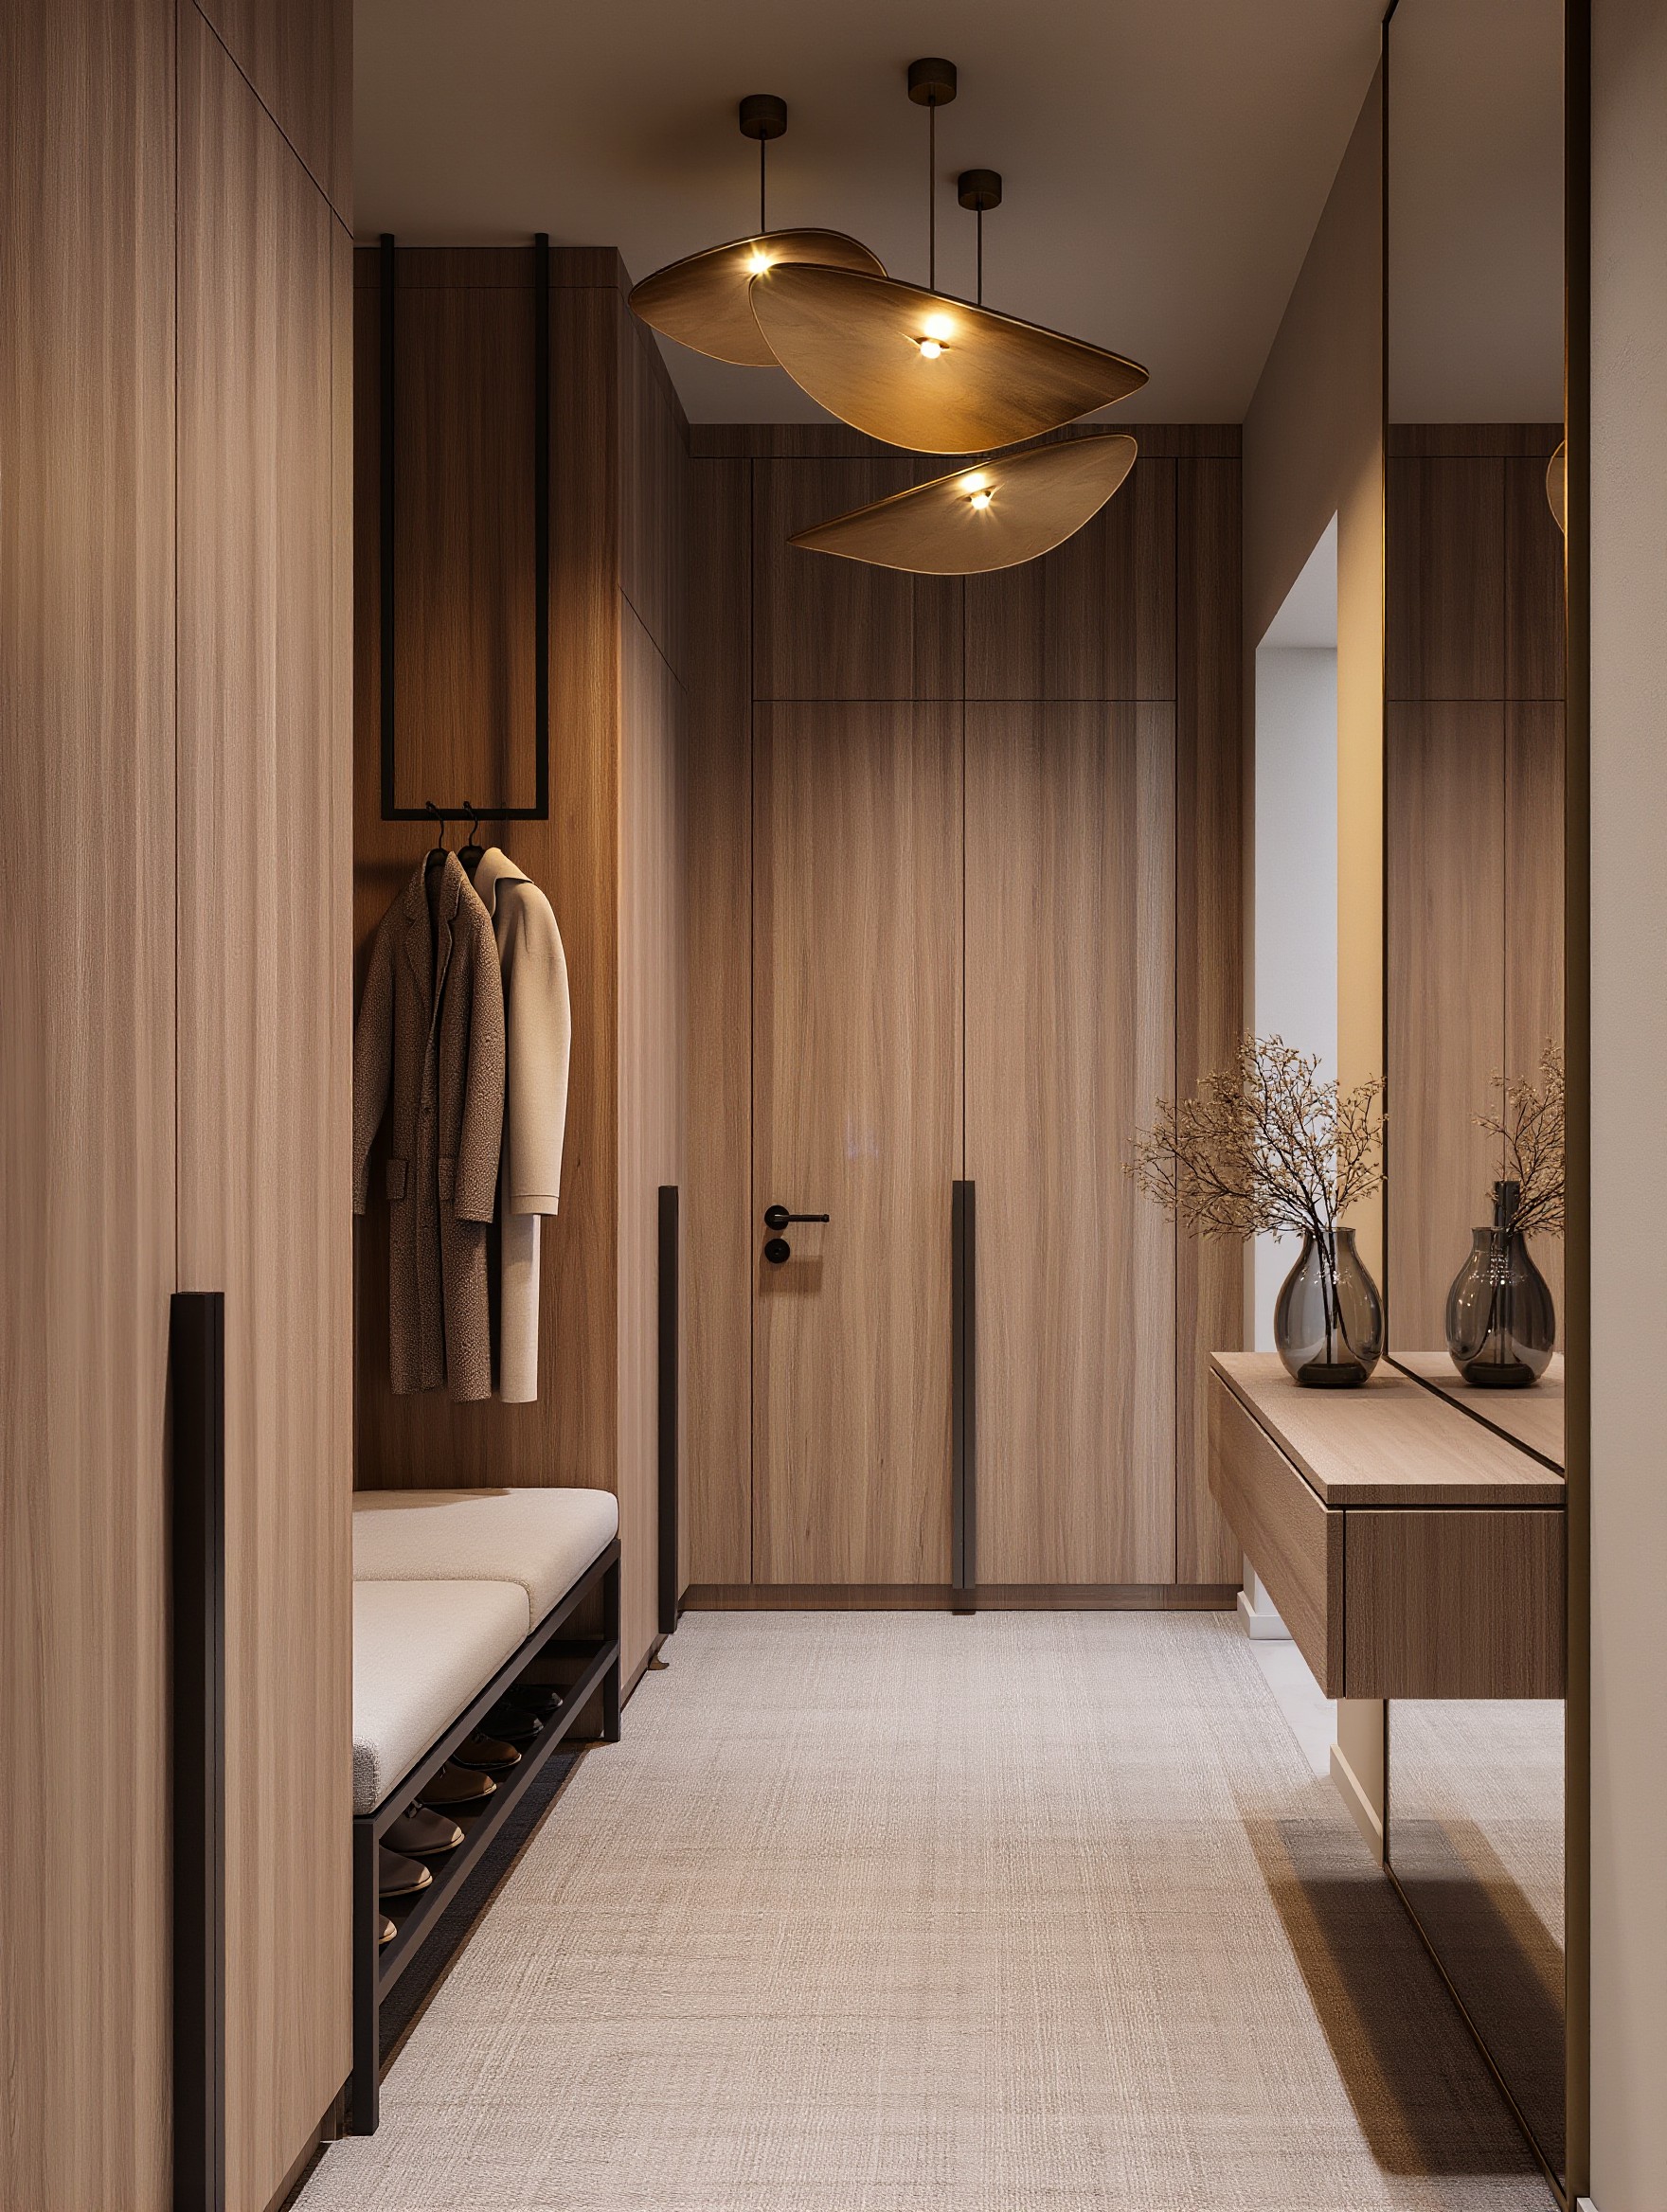
A corridor where warm wood-effect wardrobes line both walls and the end wall, with long black handles running almost from floor to ceiling. Between the fronts is an open niche with a suspended metal rail for coats and a bench on a black frame with a shoe shelf. Opposite, a mirrored wall with a suspended console. We plan the layout of the wardrobe sections, rail and mirrors around the length of your corridor.
Leave your contact details — a designer will confirm the dimensions, help you choose fabric and prepare a quote with a 3D visualisation.

