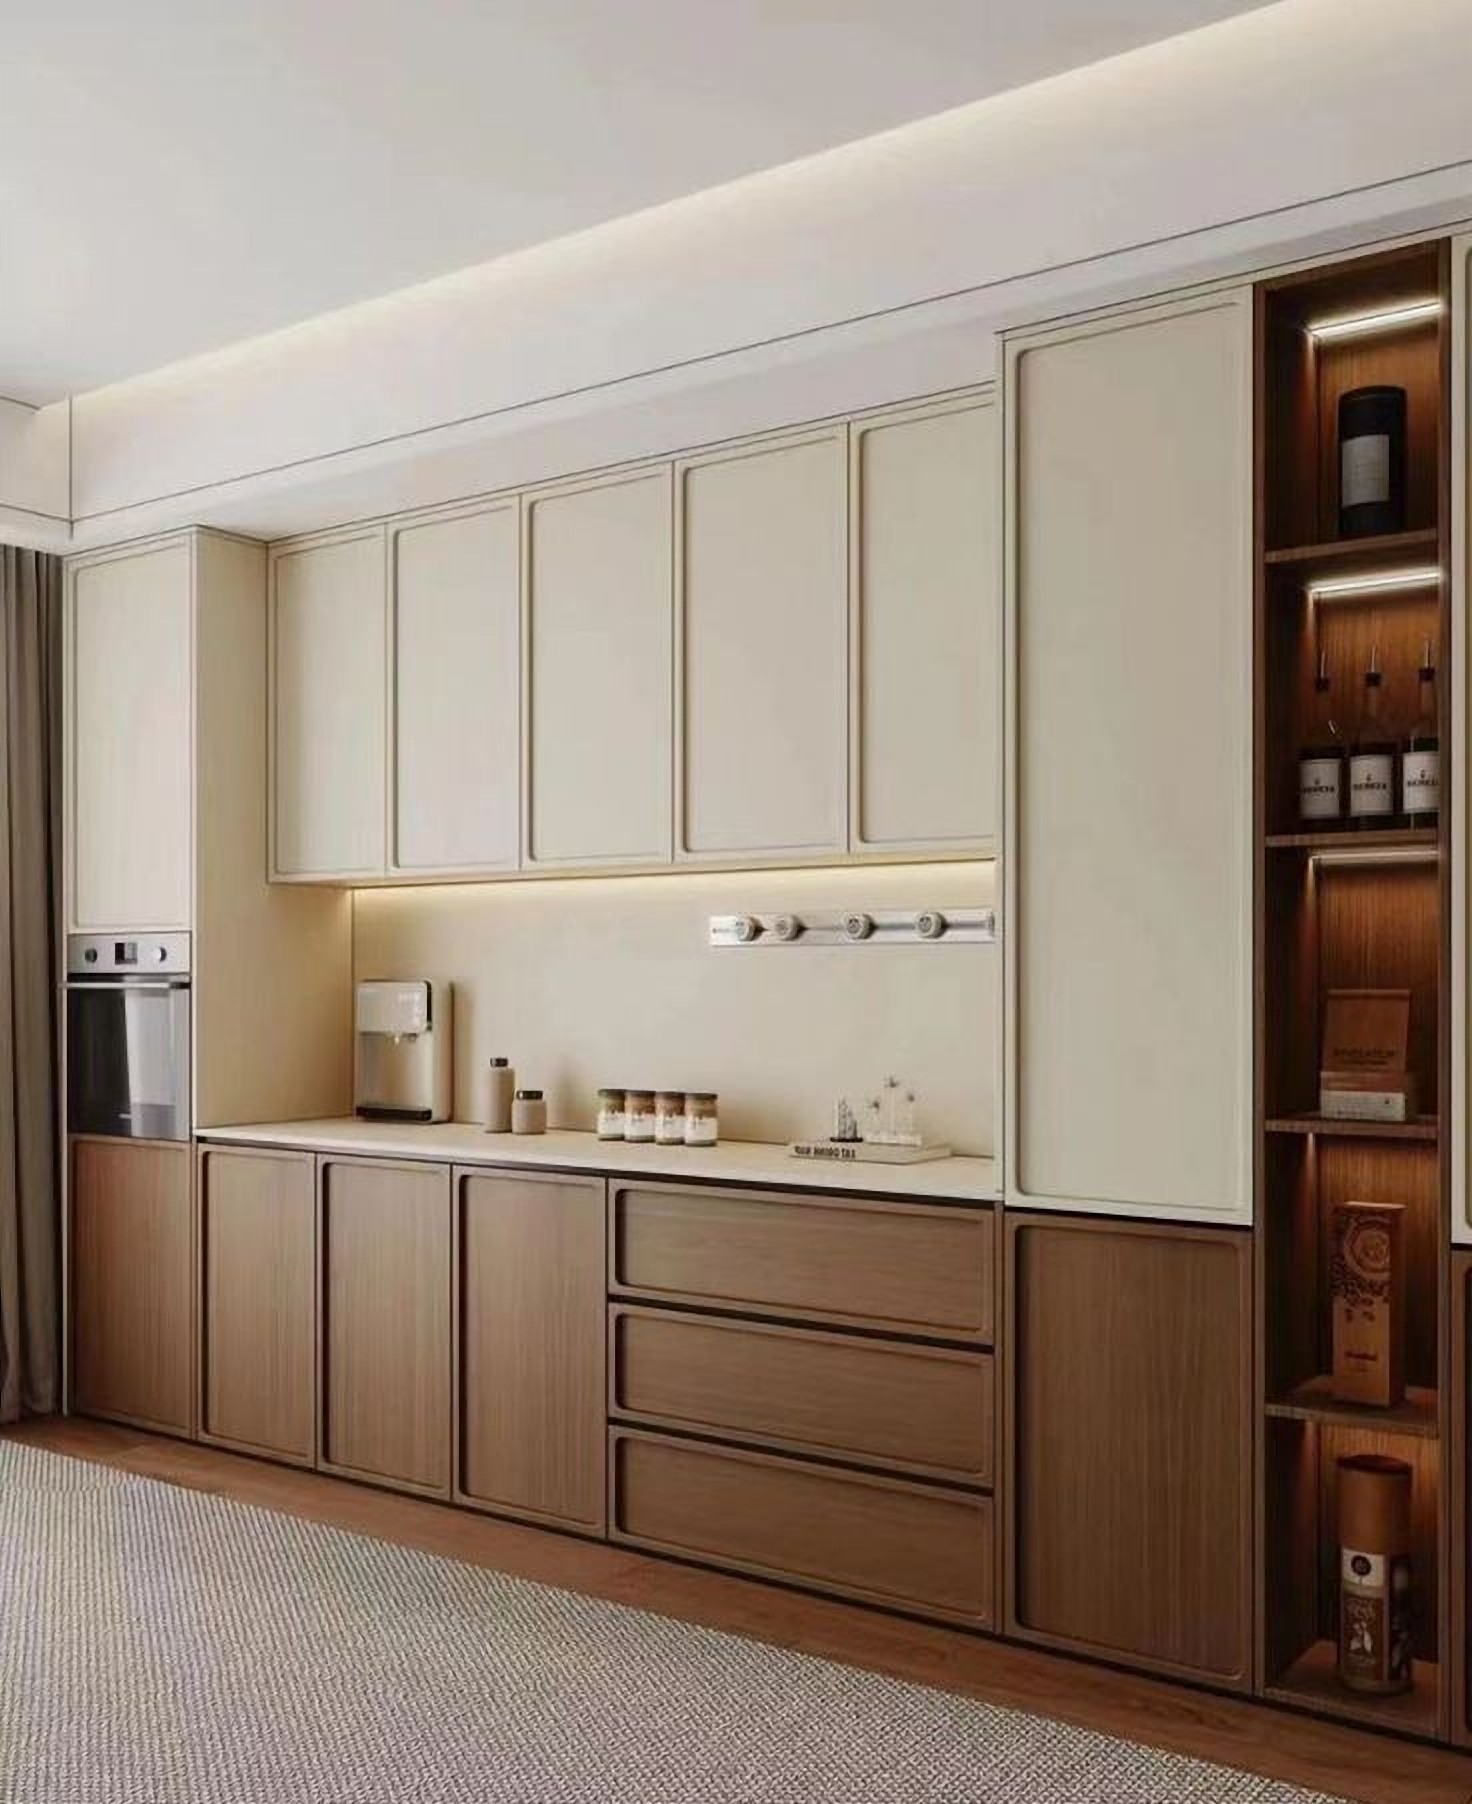
The kitchen wall unit combines cream fronts with framed routing and lower cabinets with drawers in a warm wood tone. On the left, an oven is built into a column; in the centre above the worktop, a niche is left for a coffee area with sockets on a rail; on the right, a tall larder cabinet and open shelves with lighting for bottles and decor. Warm light in the ceiling niche highlights the entire composition. We will tailor the section composition and appliance layout to your project.
Leave your contact details — a designer will confirm the dimensions, help you choose fabric and prepare a quote with a 3D visualisation.

