
All the furniture in this apartment is made in-house: cabinet and upholstered pieces, from the walk-in closet and kitchen to beds and sofas. It is made to the dimensions of each room and in the same style as the interior finishes.
This apartment, designed by Dina, has all its furniture made in our in-house workshop, from sketch to completion. The living room, dining room and kitchen are combined into one bright space: white fluted fronts, floor-to-ceiling cabinets with open shelves and lighting, a solid wood dining table, soft armchairs and a sofa.
Below are photos by zone and a list of what our in-house workshop made in each of them.
Everything is manufactured in-house to the dimensions of the property: design, fronts, upholstery, assembly and installation.
Professional photography of the completed project. Click a photo to view it full size.
Completed: tV wall with white fluted fronts and a low cabinet, floor-to-ceiling tall cabinets with open shelves and lighting, corner sofa, coffee table
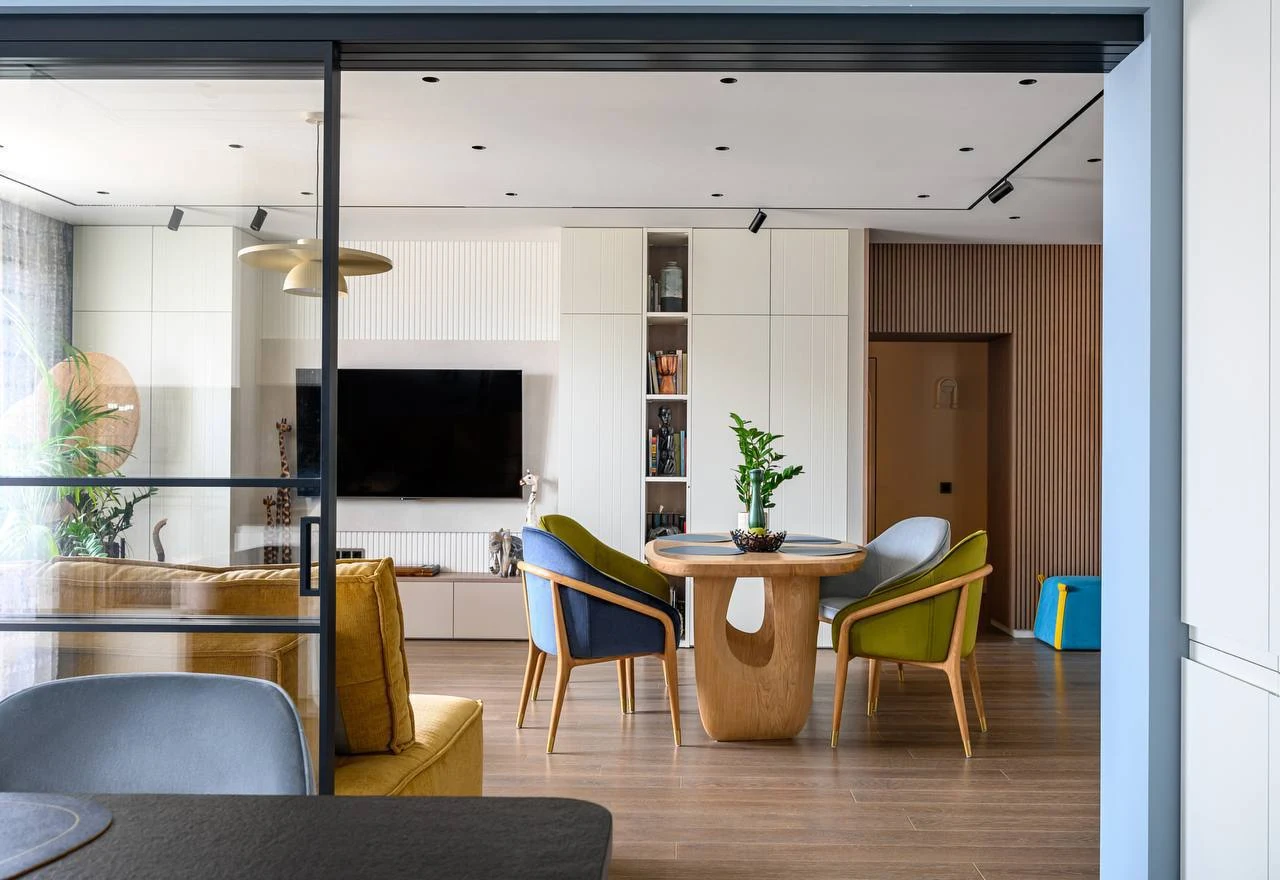

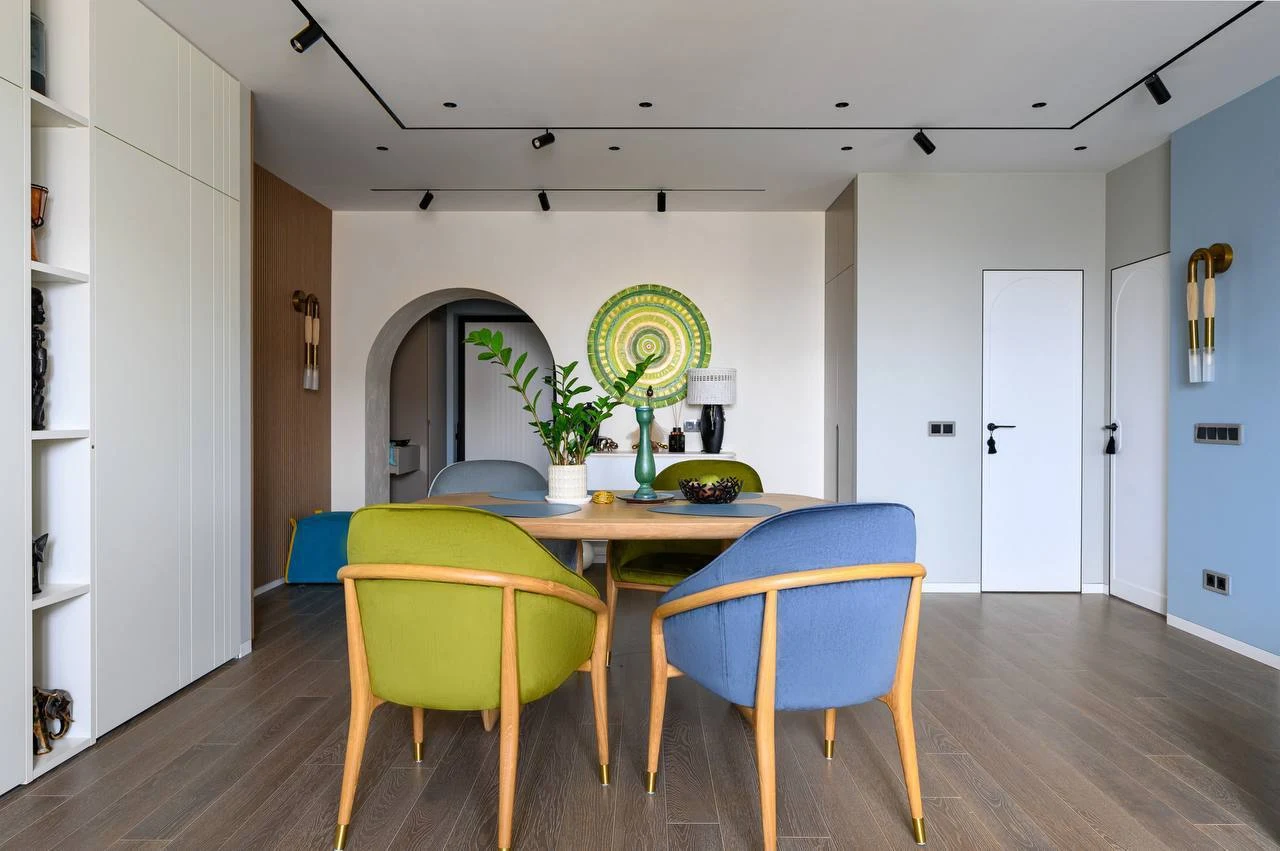
Completed: solid wood dining table, upholstered armchairs on a wooden frame, tall cabinet with open shelves for a collection, chest of drawers against the wall



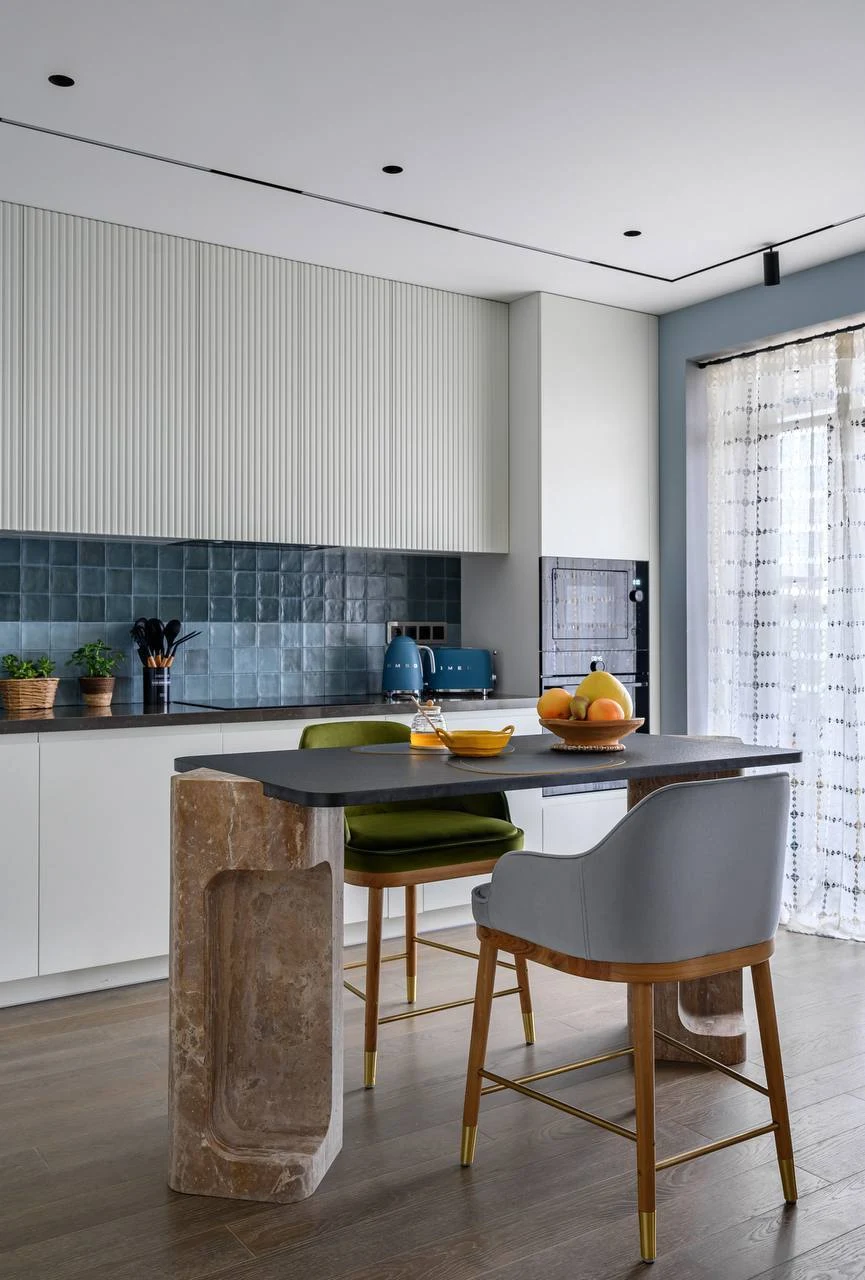
Completed: kitchen with fluted upper fronts to the ceiling, built-in cabinets for appliances, bar counter, counter stools
Completed: floor-to-ceiling cabinet with open shelves, wall panels with wooden slats, pouf

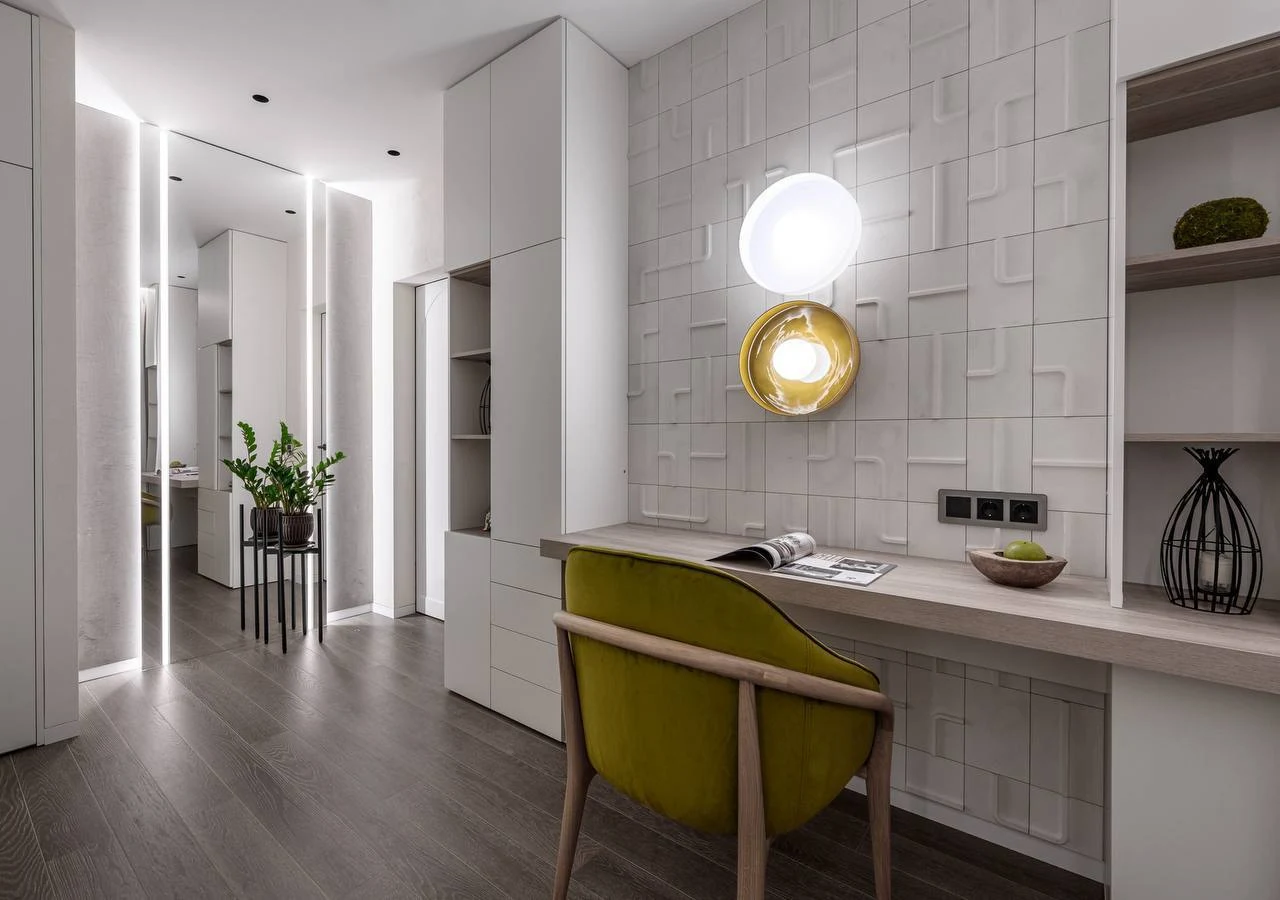
Completed: console table spanning the full niche, cabinets and open shelves around the workspace, armchair
Leave your contact details — a designer will contact you, clarify the layout and requirements, and prepare a quote with a 3D visualisation.

