
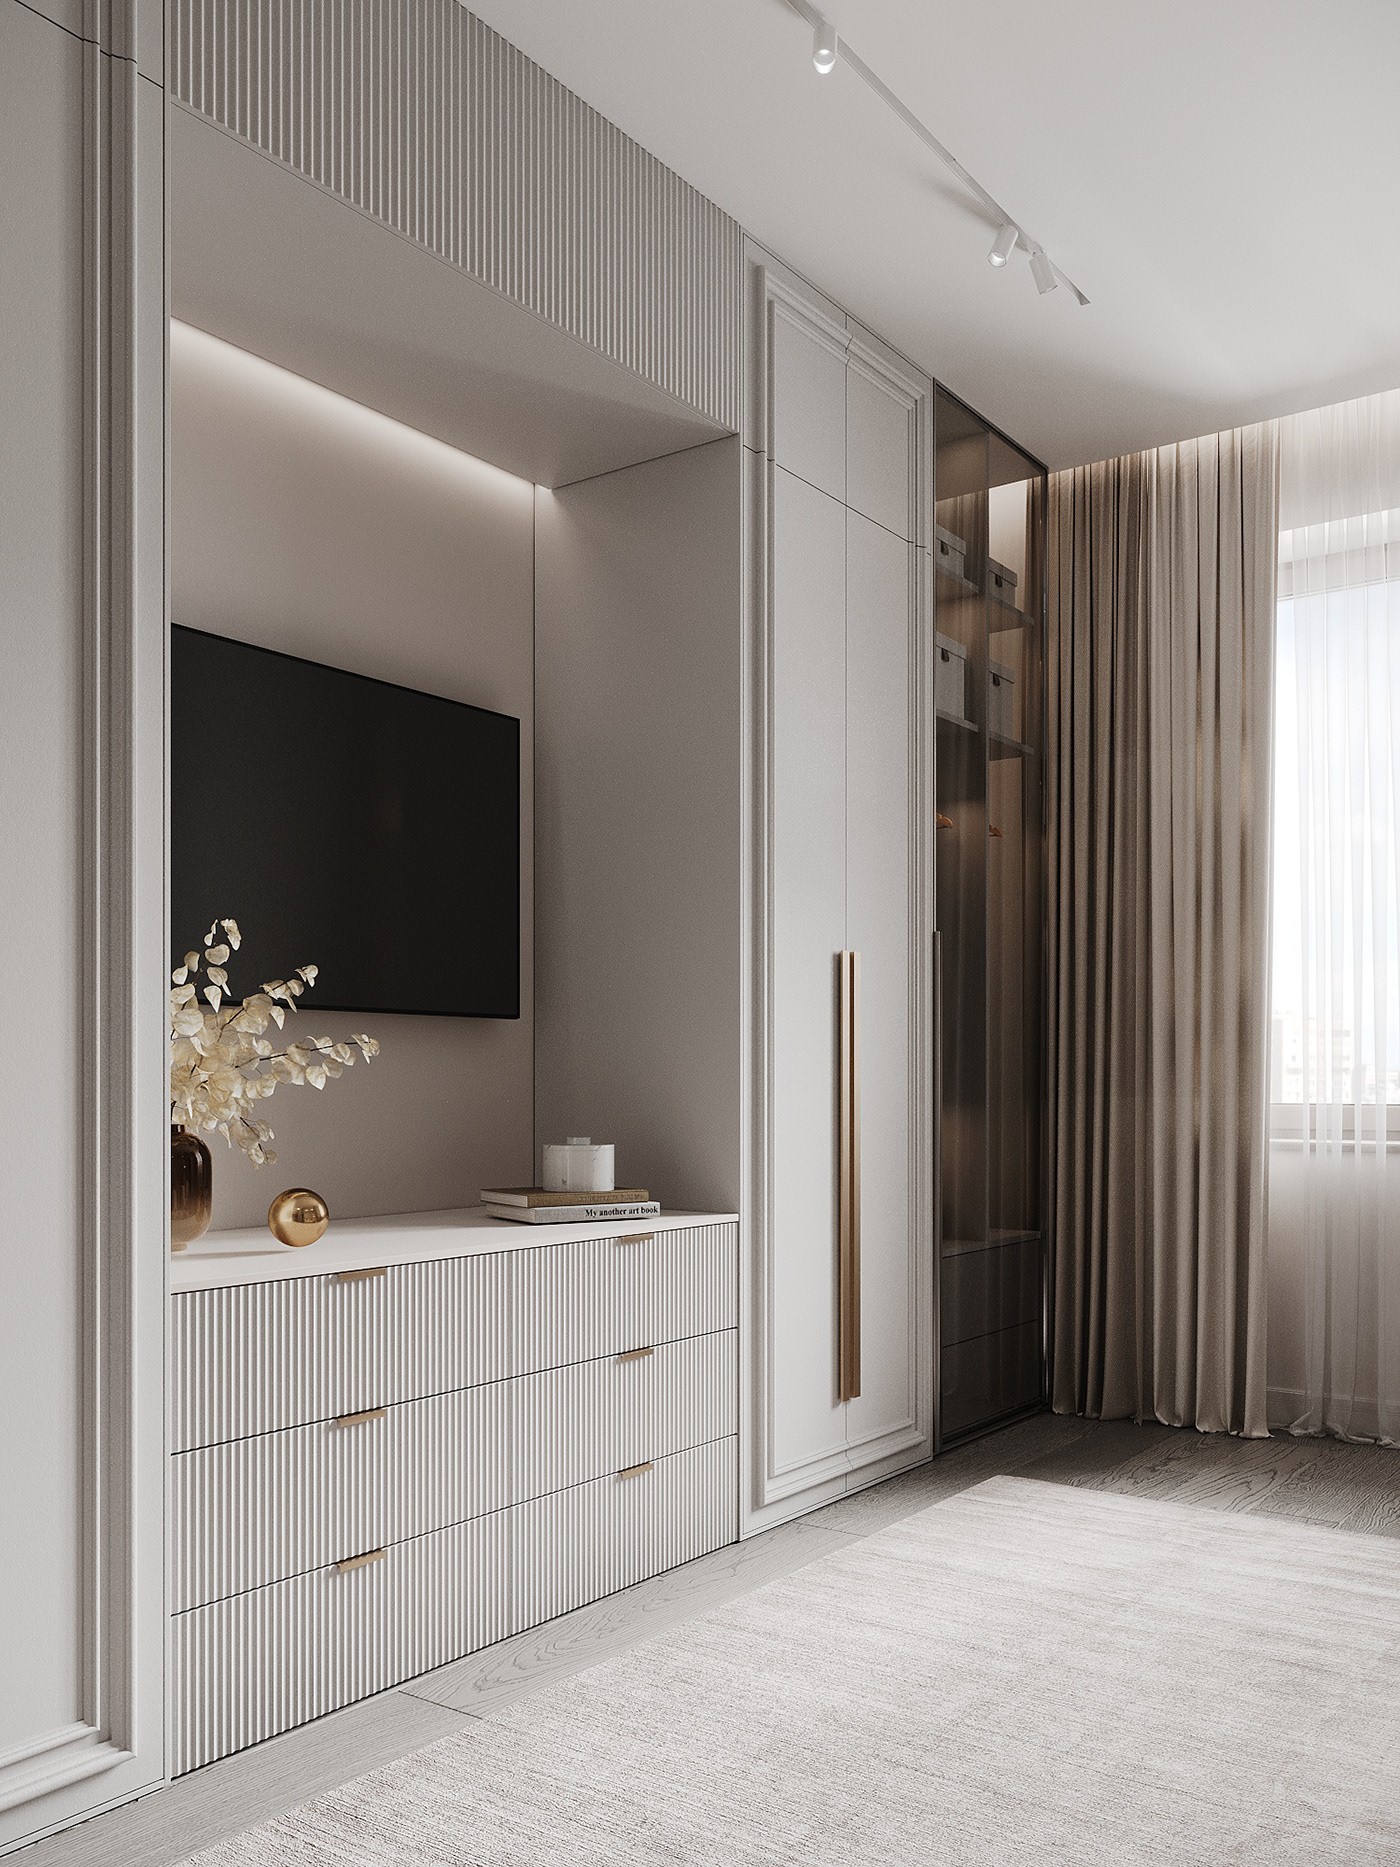
Perpinyan Wardrobe, white
Finish: light-grey fronts, slatted chest-of-drawers fronts, a TV niche with lighting, an…
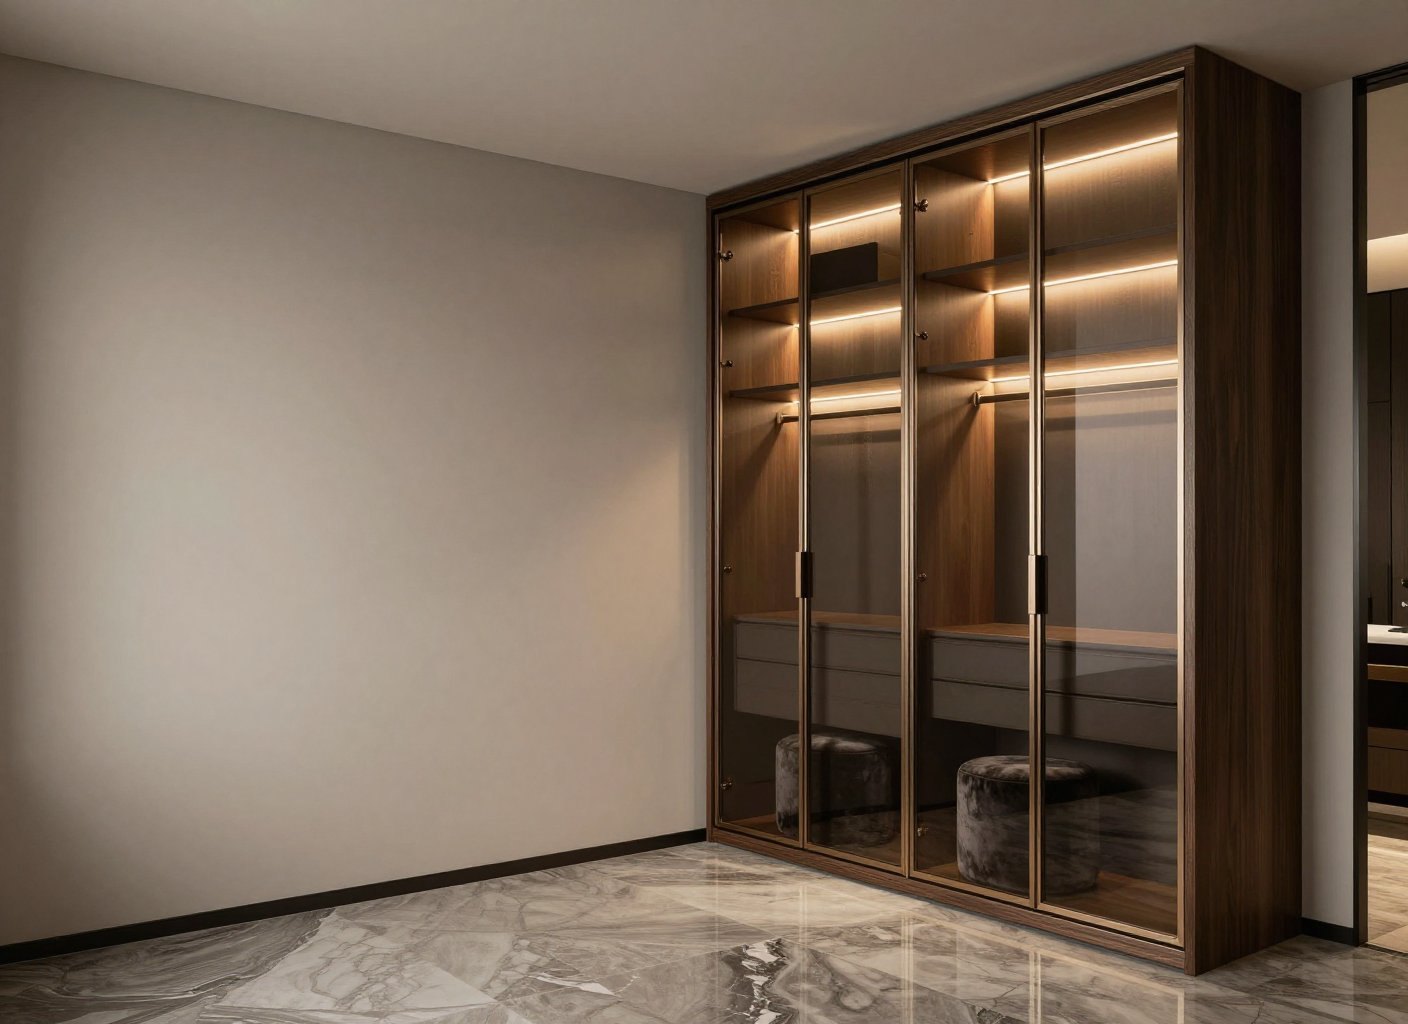
We design and manufacture made-to-order furniture to suit your dimensions, interior and fabric. 3D visualisation before production, honest pricing with no markups, and a 2-year furniture warranty.
We make custom wardrobes in our own production facility according to the dimensions of your room: from a narrow tall cabinet for the hallway to a full-wall sliding-door wardrobe. A designer consultation (designer consultation) takes place at your space, and based on the designer consultation we create a 3D project with the layout of shelves, rails and drawers. You see the wardrobe before production begins and approve every detail.
Below are models that are a convenient starting point: sliding-door, hinged, built-in, corner, tall cabinets, bookcases and top storage units. The dimensions, fronts and internal layout of any model can be adapted to your project.
Selected 241 item by filters. We can adapt any to your dimensions, fronts and interior layout.
Finish: light-grey fronts, slatted chest-of-drawers fronts, a TV niche with lighting, an…
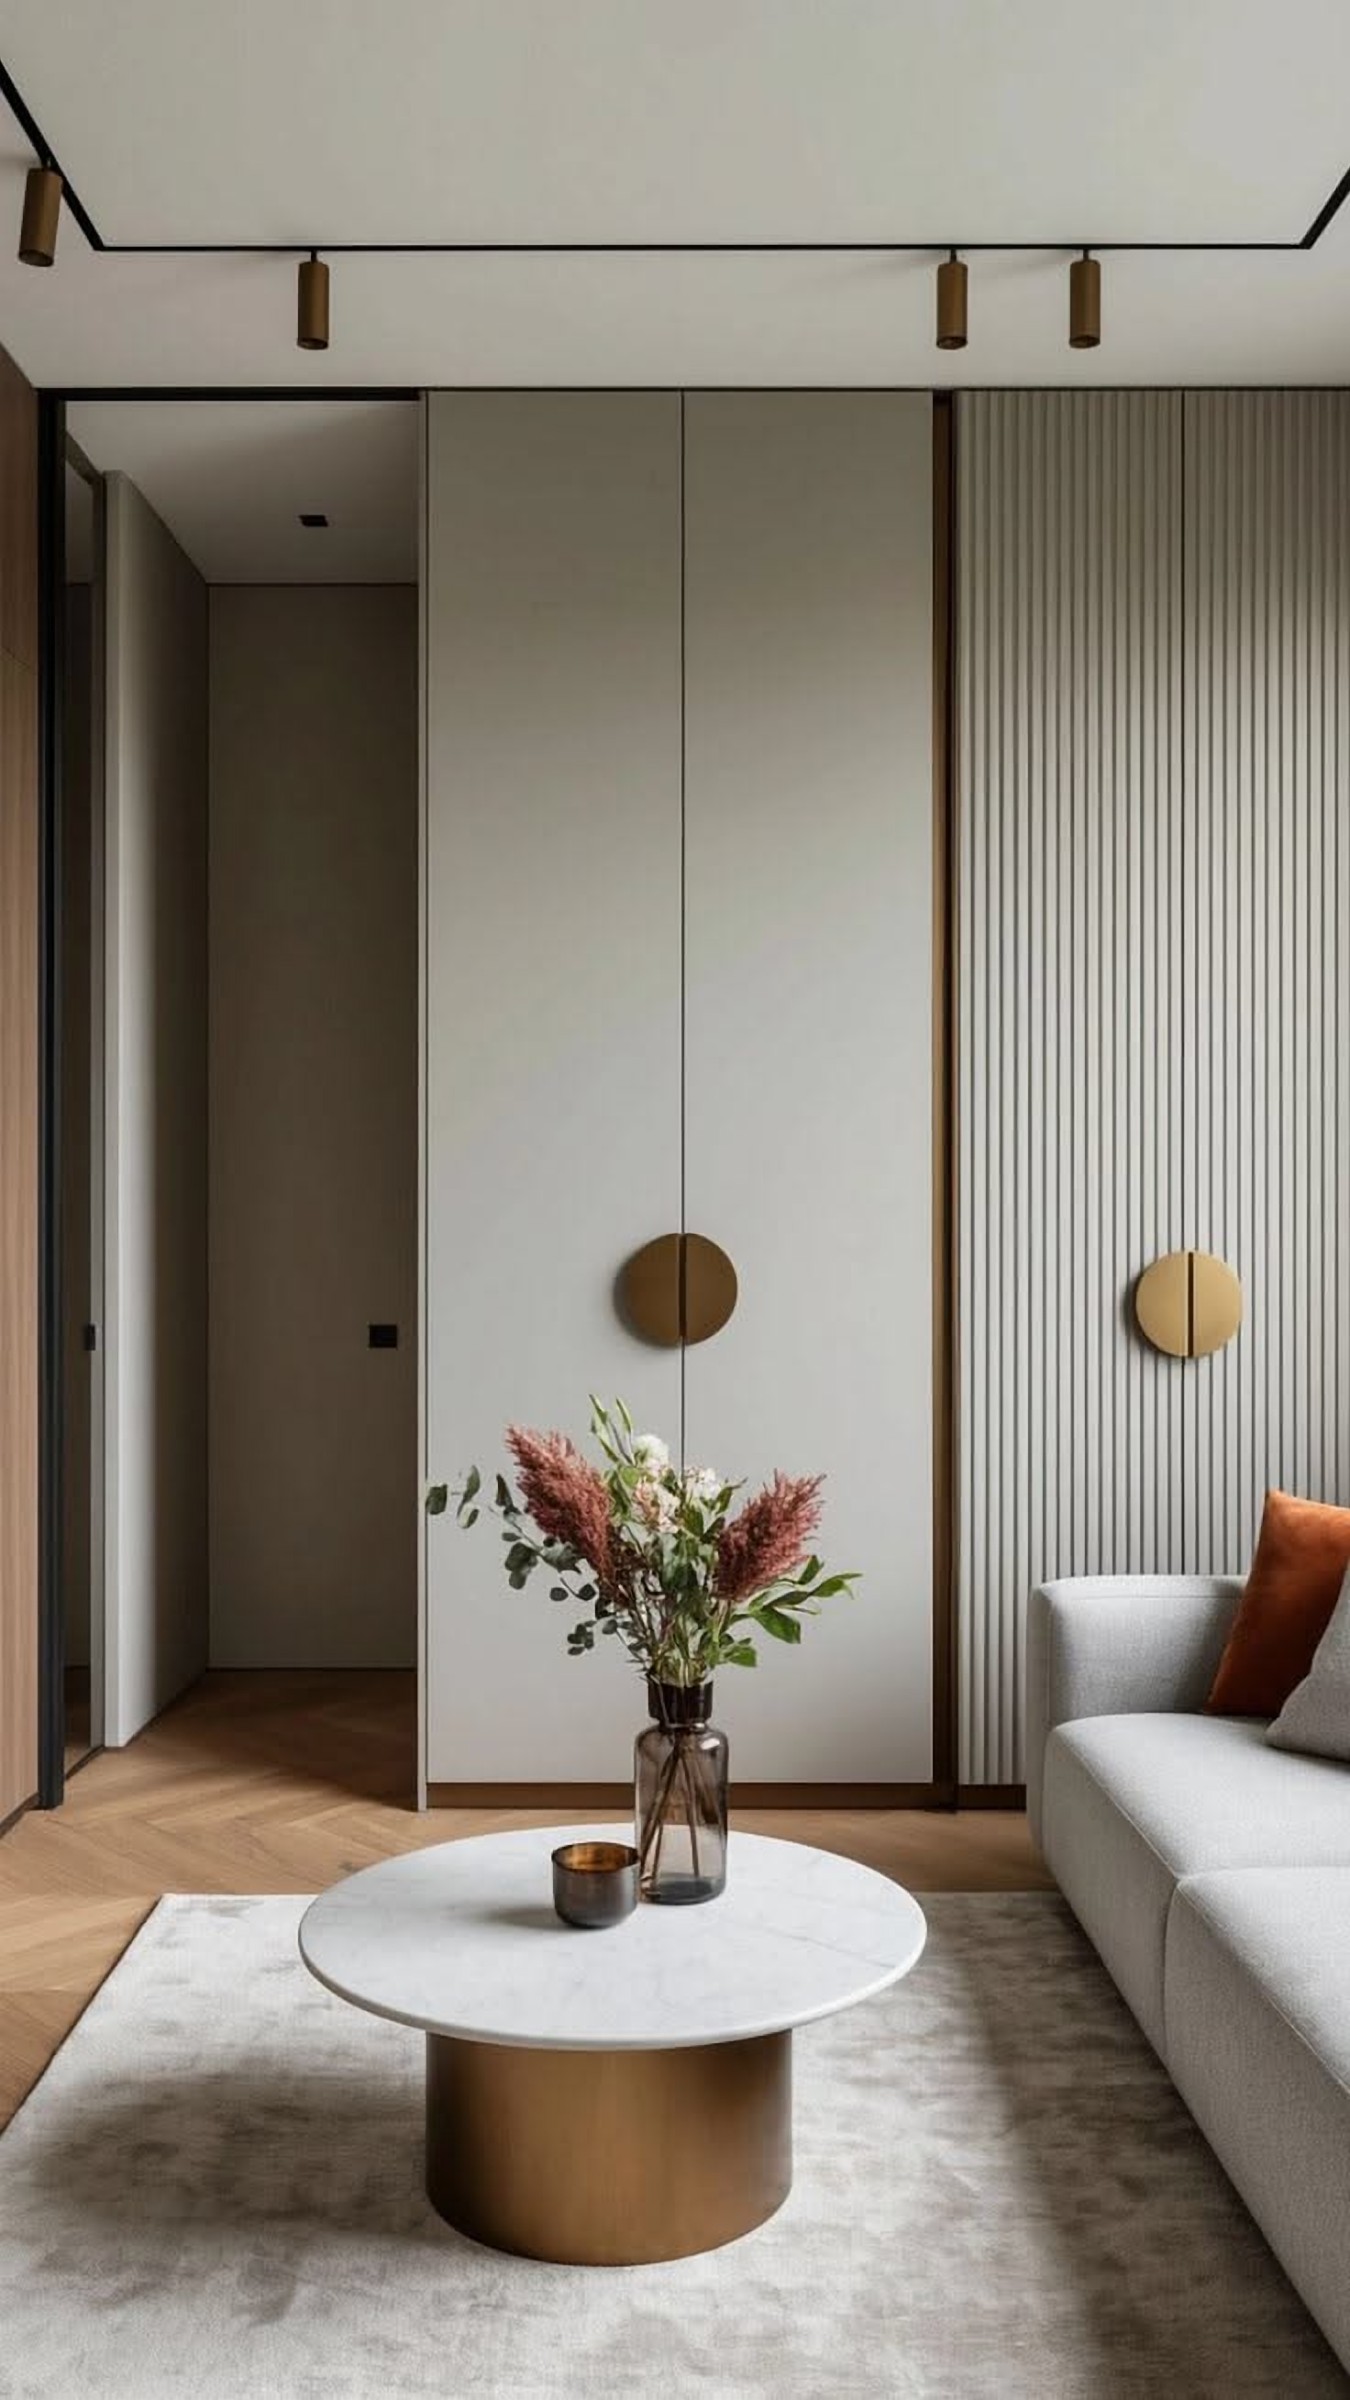
Finish: smooth light grey fronts, vertically fluted section, round brass handles

Finish: light MDF with slim vertical mouldings, narrow mirror between doors, recessed ha…

Finish: milky MDF, side slats, open niches, upholstered bench, drawers
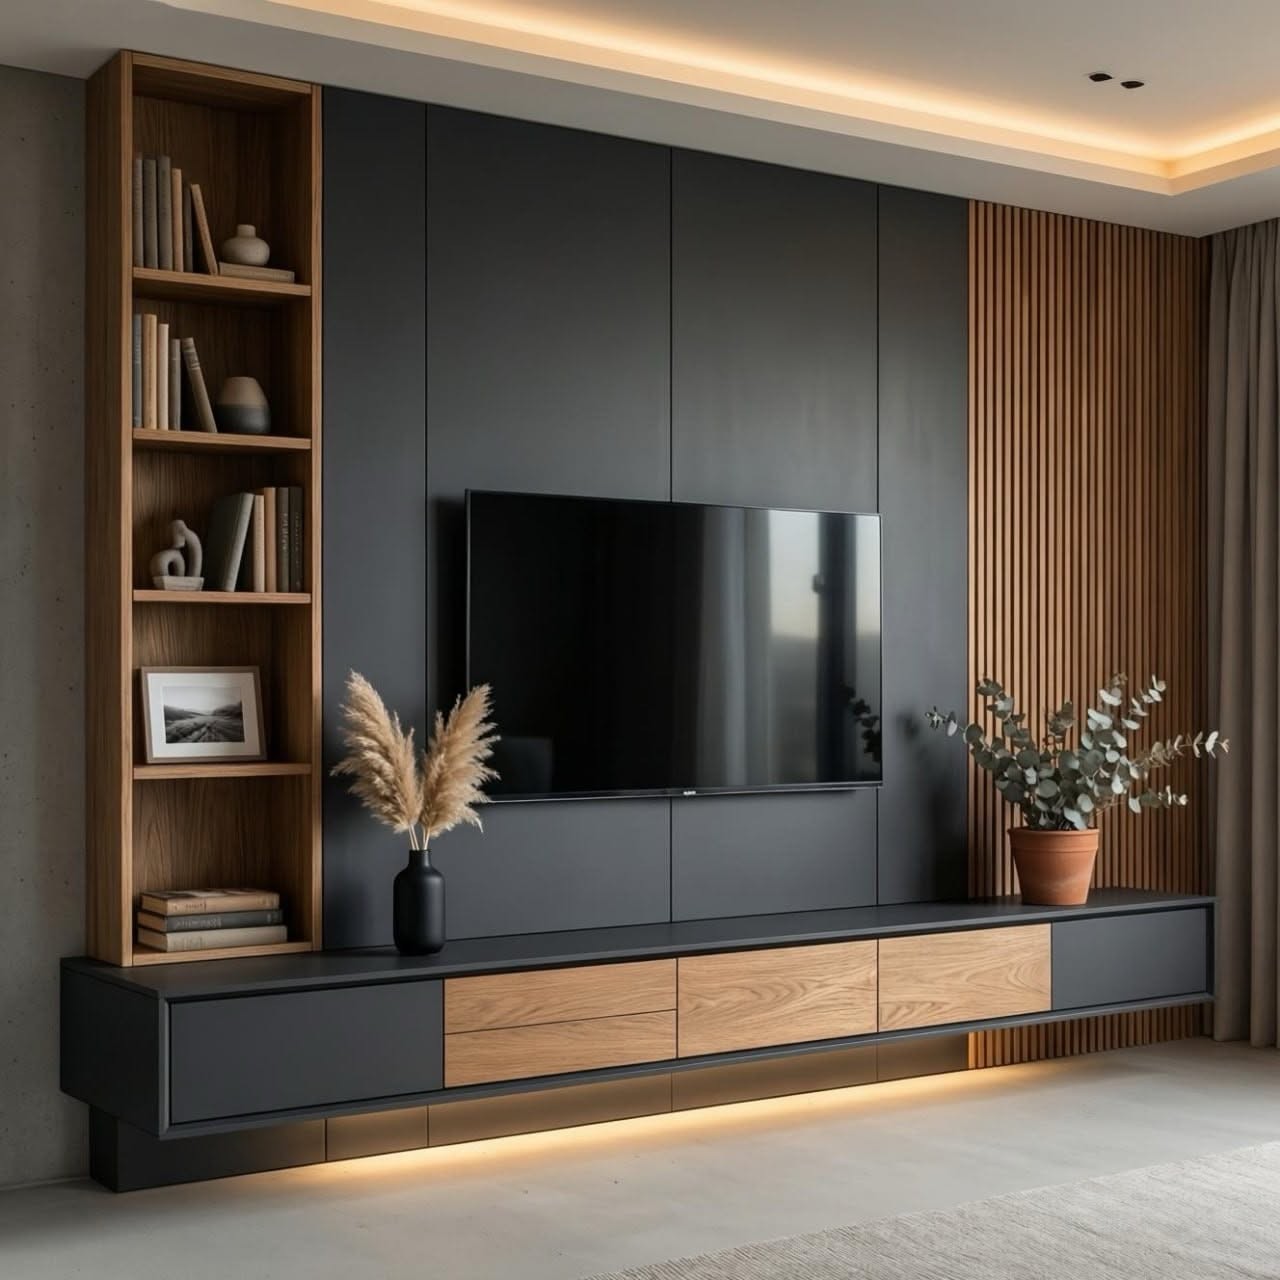
Finish: matte graphite panels, open oak shelving, oak slats, wall-mounted cabinet with u…

Finish: graphite fronts, open veneer niches, cabinet with flip-up doors

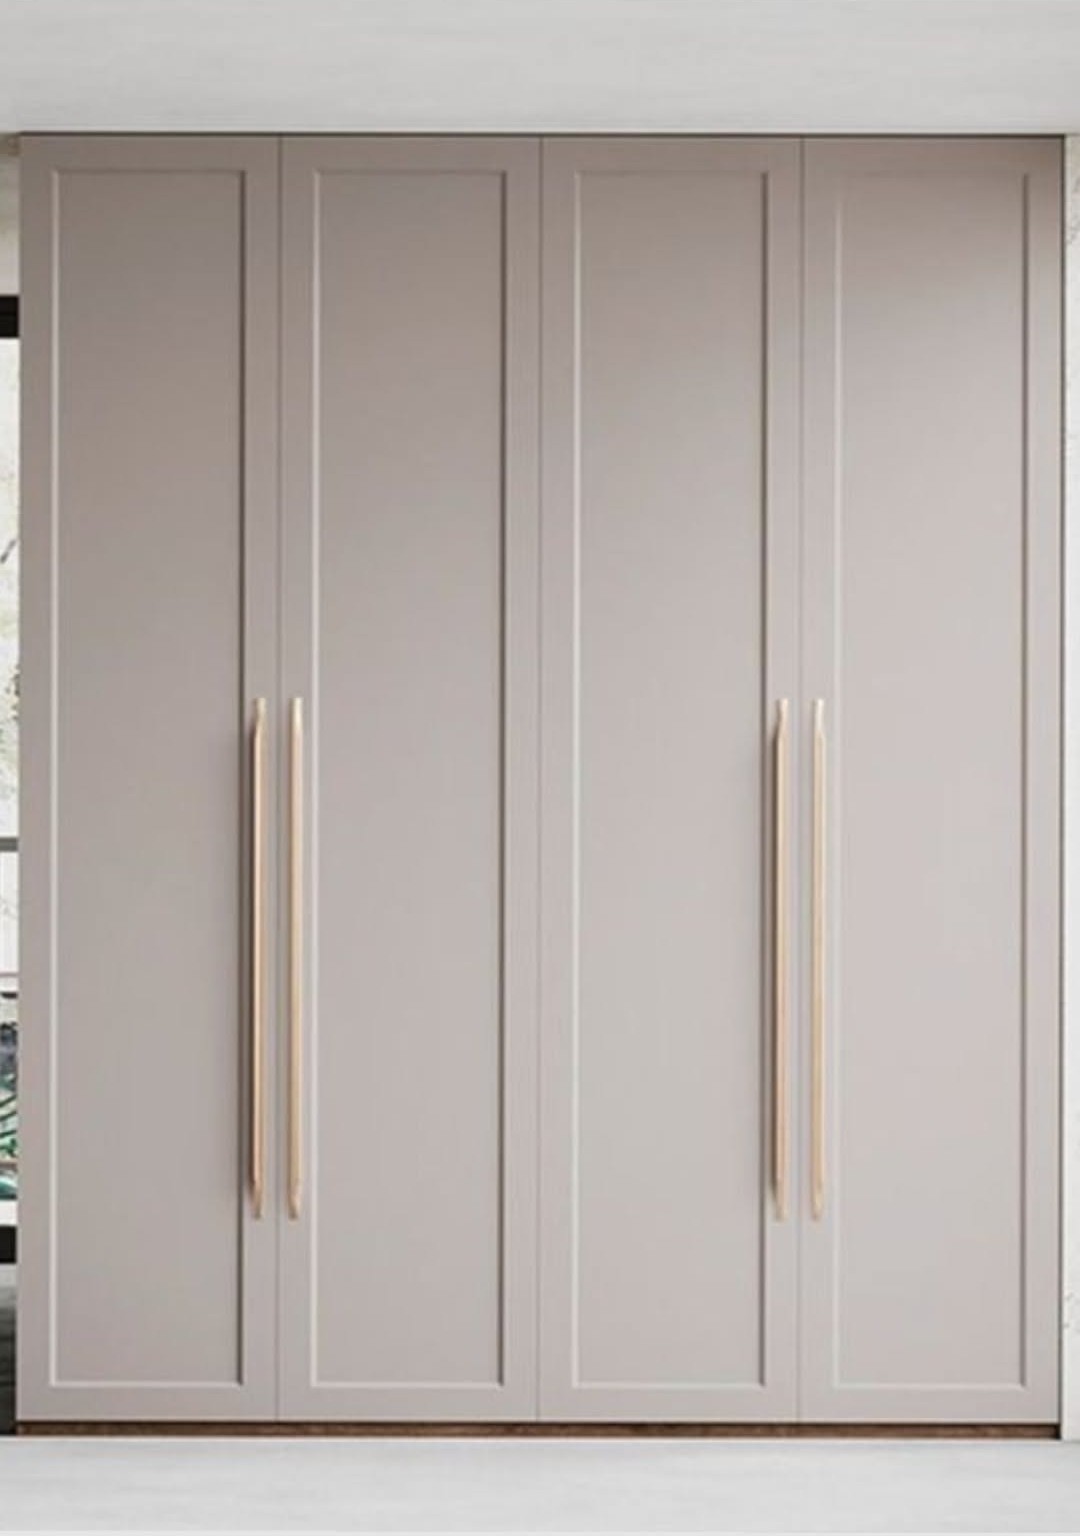
Finish: framed MDF fronts, grey-beige enamel, long slim handles

Front: grey-beige MDF with framed fronts, overhead storage, illuminated open cubbies, sh…
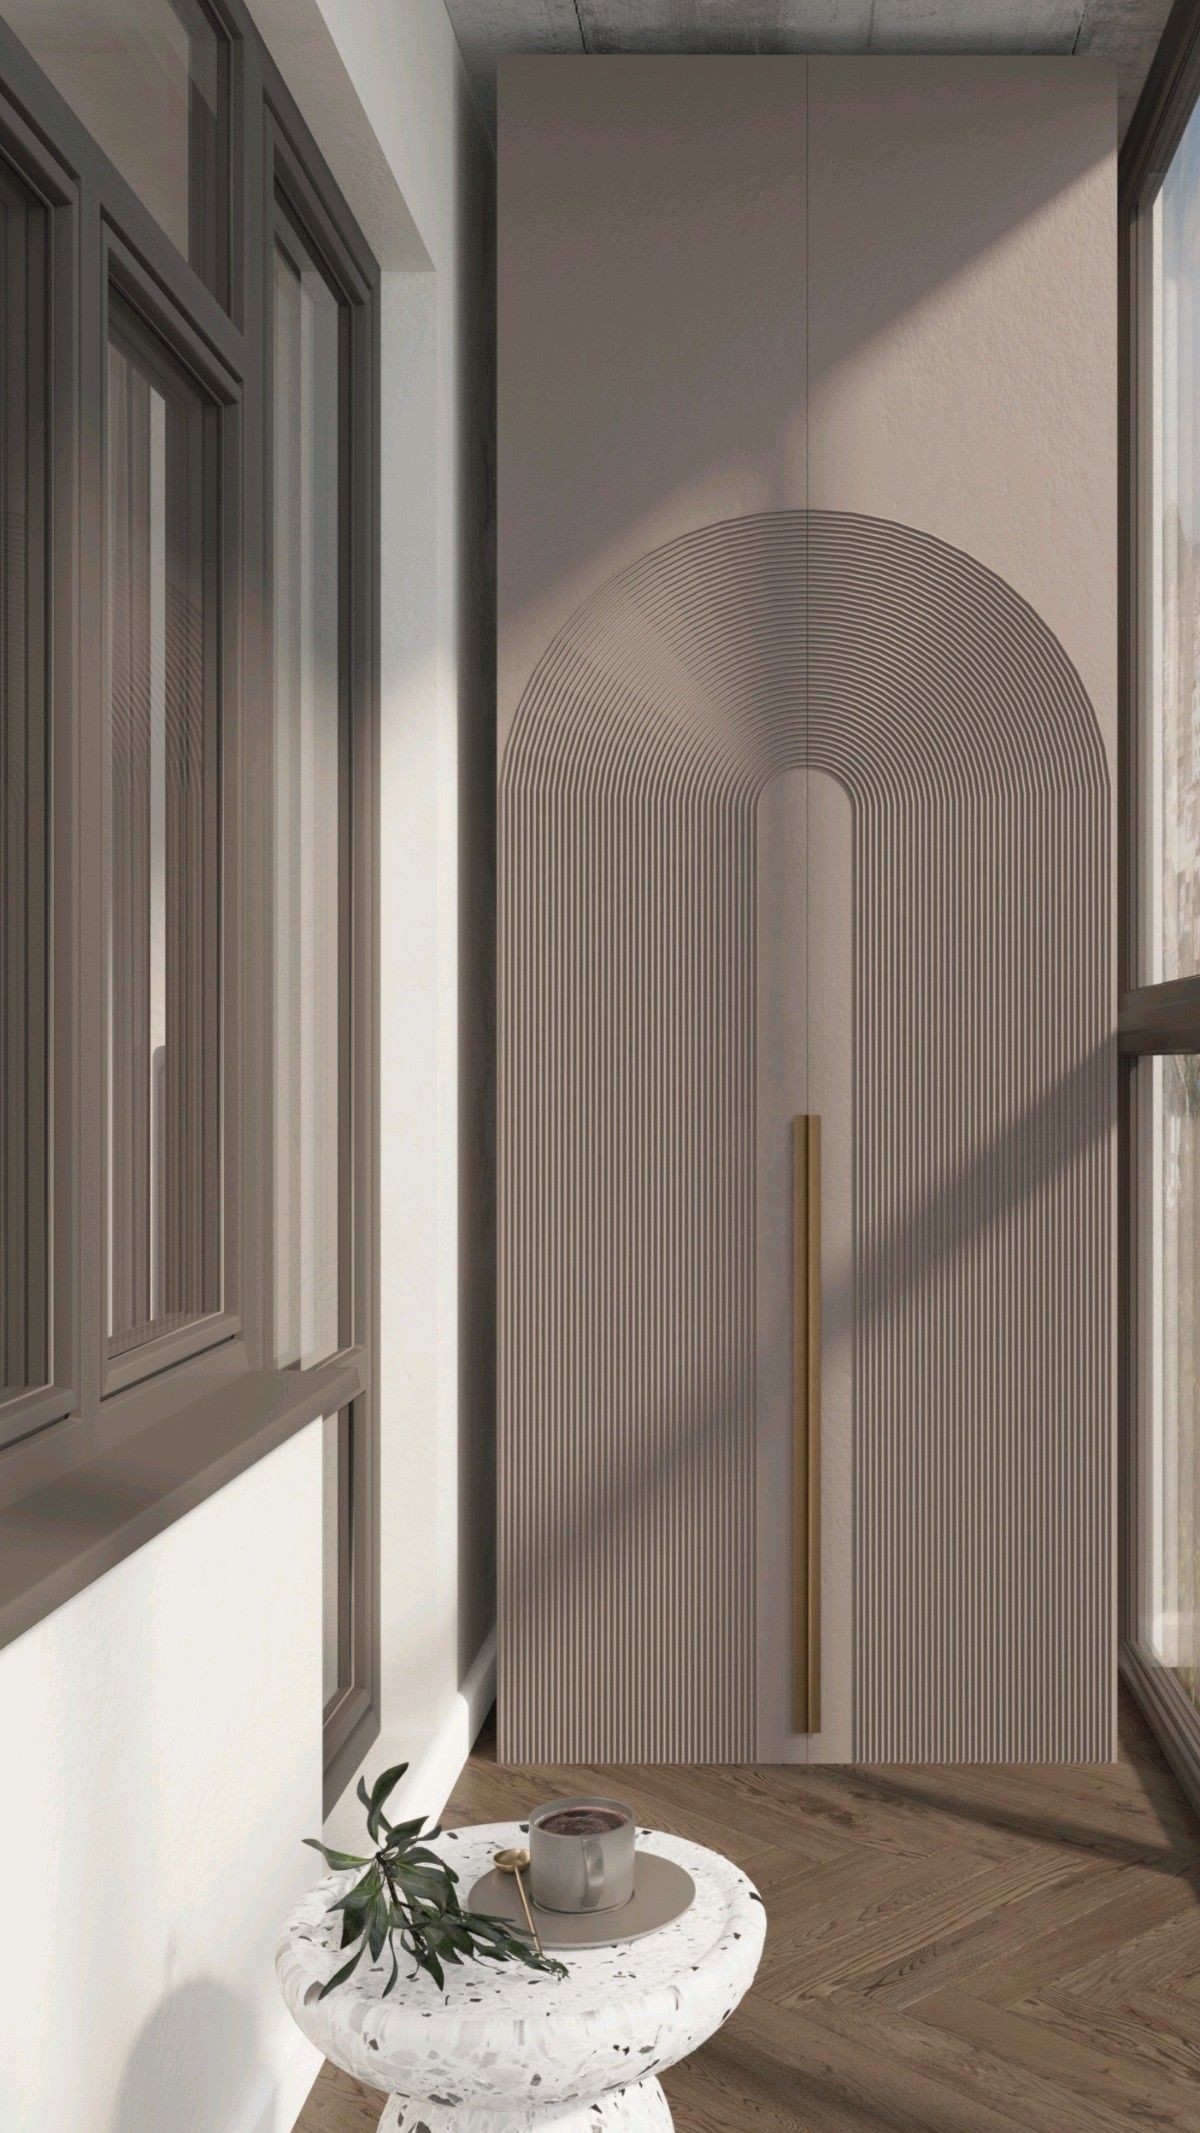
Finish: ribbed beige-grey MDF, routed arch, gold profile handle
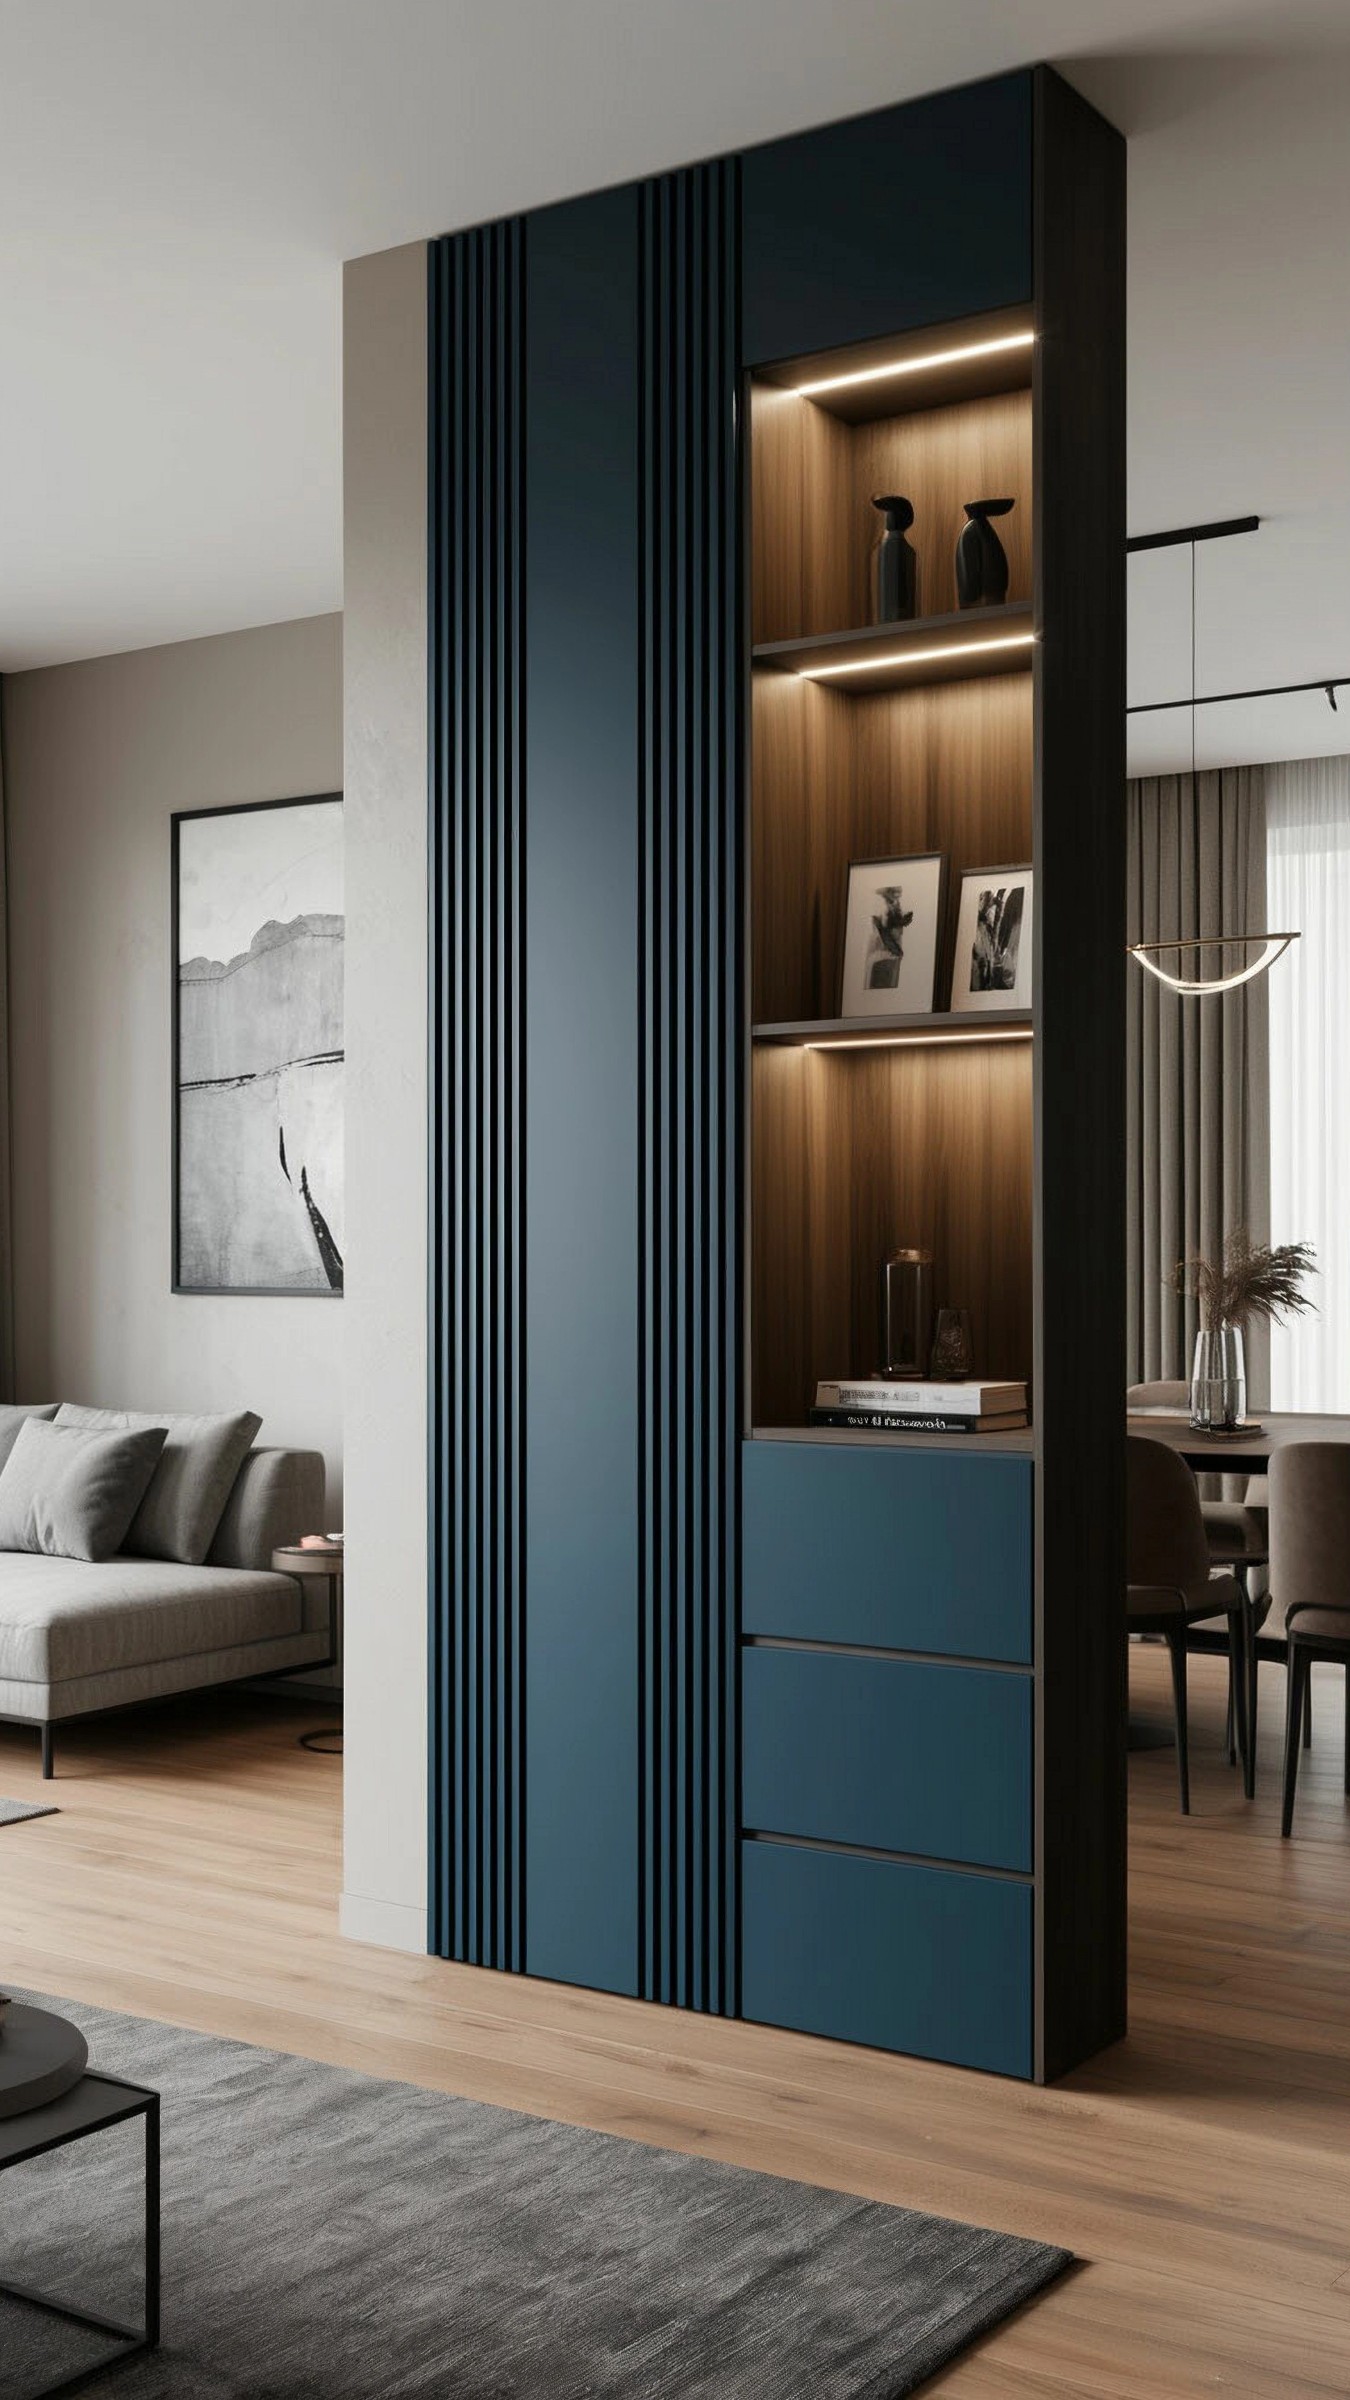
Finish: blue-graphite enamel, slatted panels, veneer niche with lighting, three drawers,…
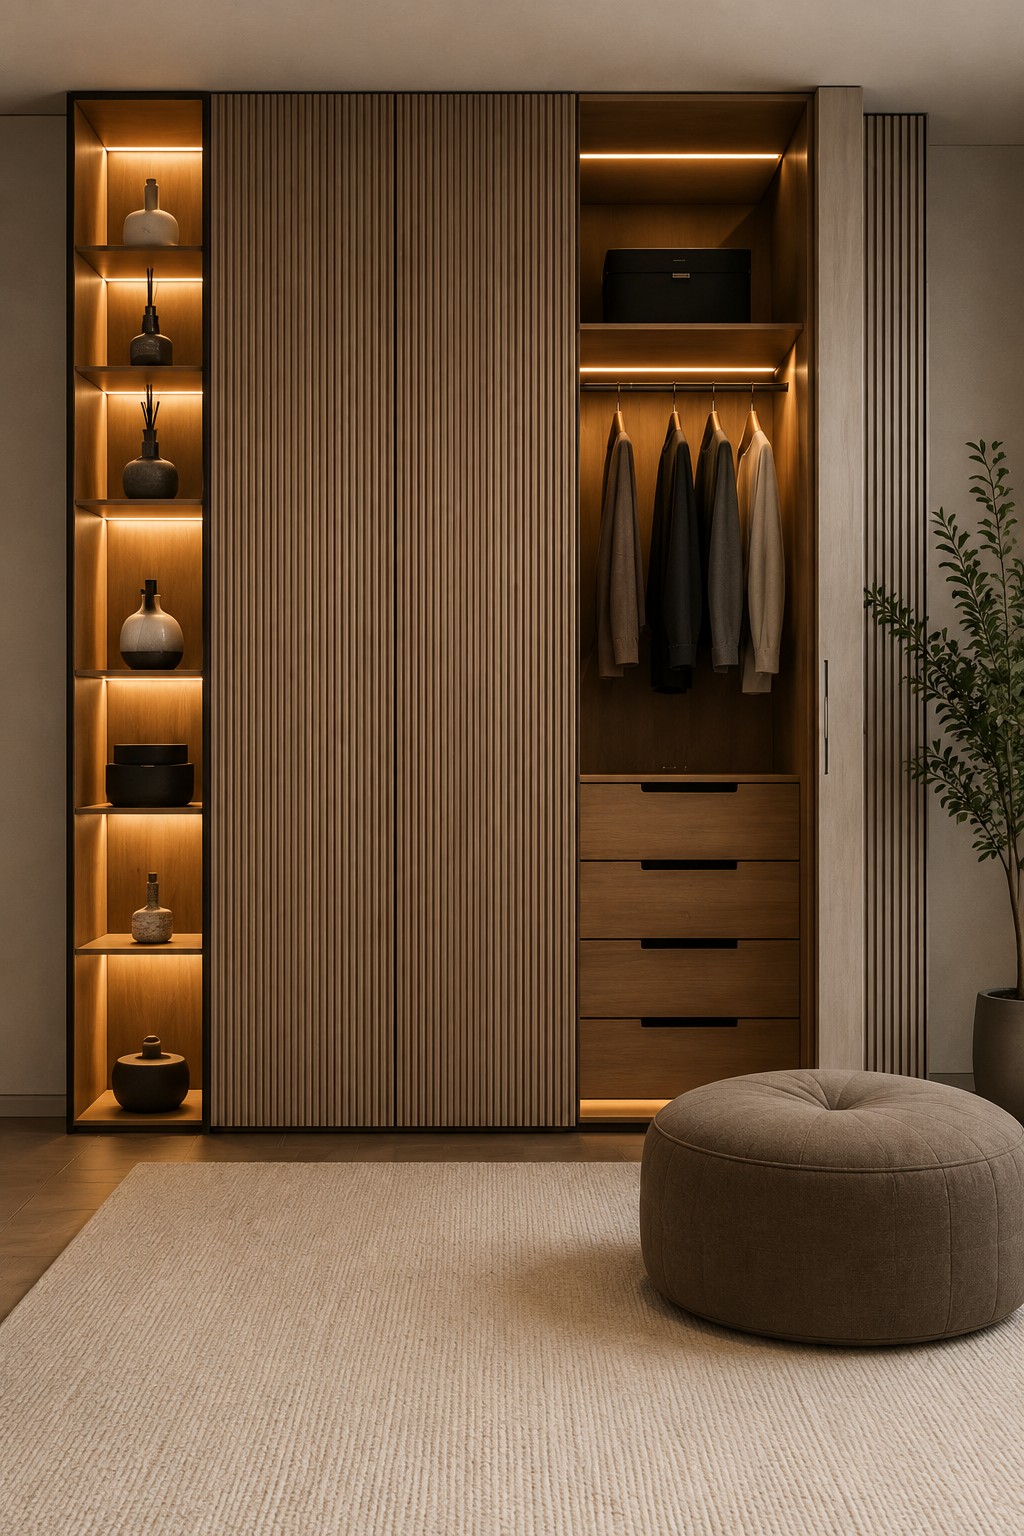
Finishing: slatted wood-effect fronts, sliding doors, open shelving with lighting, hangi…
A ready-made model rarely fits an apartment perfectly. Sometimes there is a gap at the wall, sometimes a couple of centimetres are missing to the ceiling. Custom furniture is planned for a specific place and individual dimensions. The piece occupies all available space from floor to ceiling, and every centimetre works towards storage.
The interior is configured around your belongings: long dresses, seasonal items, shoes, suitcases, appliances. The models in the selection above are a starting point. Dimensions, finish and internal layout can be adapted to the task.
The type of construction depends on the room, the available wall space and what you will store.
| Type | Where it suits | Feature |
|---|---|---|
| With a sliding system | Narrow passage, hallway, small room | Panels do not need space to open |
| With hinged doors | Spacious room | Access to several sections at once |
| Built into a niche | Niches, wall piers, attic slopes | Walls, floor and ceiling serve as part of the carcass |
| Corner | Small apartment, studio | Use space that is usually left empty |
| Tall units and bookcases | Wall pier, bathroom, living room, study | Narrow carcass, glass, open shelves |
| Overhead units | Above a doorway | Space for suitcases and boxes |
Each room has its own tasks, so the internal layout is designed differently.
If one piece of furniture serves several functions, it is divided into zones to suit your lifestyle.
The carcass is made from E1 emission class boards — a safety requirement for residential spaces. The front is chosen to suit the interior style and budget.
| Finish | Benefits |
|---|---|
| Chipboard | Practical, wide choice of wood-effect and solid-colour décors |
| MDF with PVC film | Matt or gloss surface, routing possible |
| MDF in enamel | Rich, even colour, matt or gloss |
| Veneer | Natural wood texture |
| Lacobel glass and mirror | Visually expand the space; the mirror can have a sandblasted pattern |
For smaller rooms, lighter shades are the better choice. Dark colours — black, graphite, walnut — look stylish in a spacious room.
The selection prices refer to the base configuration. The final cost depends on dimensions, finish, number of drawers and lighting. It is fixed in the contract after the designer consultation and 3D visualisation.
Payment is made in stages: 20% for drawings, 50% before production starts, 30% on completion. A 3% discount applies for cash payment. Production takes from 3 weeks (with enamel or veneer fronts — around 2 months).
Can't find an answer? Call us or send an enquiry — a designer will reply during business hours.
The base models in the selection are a starting point. The final cost depends on height, depth and total length, finish, number of drawers, pull-out mechanisms and lighting. A preliminary quote can be prepared from a sketch or photo of the niche; the precise quote is provided after the designer consultation.
Leave an enquiry and the team will get in touch via Telegram, WhatsApp or email to agree a convenient time for the designer consultation. The scope of the designer consultation depends on the distance to the property. A specialist checks the walls, floor and ceiling, and notes sockets, pipes and protrusions. The accuracy of the designer consultation determines how tightly the built-in structure fits.
Chipboard models take from 3 weeks (2 weeks express), with enamel or veneer fronts around 2 months. We calculate the lead time after the drawings are approved. The exact lead time is stated in the specification to the contract. 3D visualisation is prepared in 3–5 days.
Yes. Any base model can be adapted in dimensions, number of sections, colour, finish and internal layout. Simply name the model during the consultation — the designer will show the adapted version in 3D.
Sliding panels do not need space in front of the furniture, so they suit a narrow passage, hallway and small room. Hinged doors give access to several sections at once, but space must be left in front of them for opening.
For hanging clothes across the rail, a depth of 55–65 cm is needed. For a narrow hallway, books and shoes, 35–45 cm is enough — in this case a pull-out hanging rail is fitted along the section. In height, the structure usually runs to the ceiling: this creates a tier for seasonal items.
If there is no niche, the cabinet is built with side panels and a top and placed along a wall or in a corner. In a niche, by contrast, the walls, floor and ceiling replace some of the components — the construction is defined after designer consultation.
Not necessarily. Minor level differences are taken into account at designer consultation and compensated with filler elements. Significant unevenness is discussed on site.
Hanging rails at one or two levels, shelves with varied spacing, soft-close drawers, trouser racks, mesh sections for linen, shoe shelves, lighting, interior mirrors, space for an ironing board and a vacuum cleaner. The layout is assembled around your list of belongings.
The top line of the cabinet follows the slope of the ceiling. Sections in the lower part are allocated to shoes and boxes, and in the higher part to clothing.
We accept cash and bank transfer payments, including invoicing for corporate clients. A 3% discount applies for cash payment.
Light options: white, beige, light oak, as well as mirrored panels — they visually expand the space. Dark décors and gloss are best reserved for spacious rooms.
Wipe with a soft, damp cloth without abrasives; clean mirrors and glass with an ammonia-free product. Do not overload the shelves, and check the hinge and runner fixings once a year. Periodically clean the sliding system runners of dust — then the panels move quietly.
A transparent process with no surprises: you approve the design and price before we start production.
We discuss your requirements and arrange a designer consultation if needed.
We build a 3D model with precise dimensions — you see the result in advance.
We select upholstery, filling and hardware from 600+ samples.
Made in our own production in 1–2 months.
2-year warranty on furniture and 25 years on Blum hardware — all that’s left is to sit back.
Basket weave, chenille, velvet, microfibre, faux leather and genuine leather — the designer will send photos of samples via messenger.
Leave your contact details — a designer will contact you, clarify the brief and prepare a quote with a 3D visualisation.